Contact Us
Burnham 310
Student ApartmentBuilt 2008

Burnham 310

Champaign, United States

USD 920–1,795/wk

About This Property

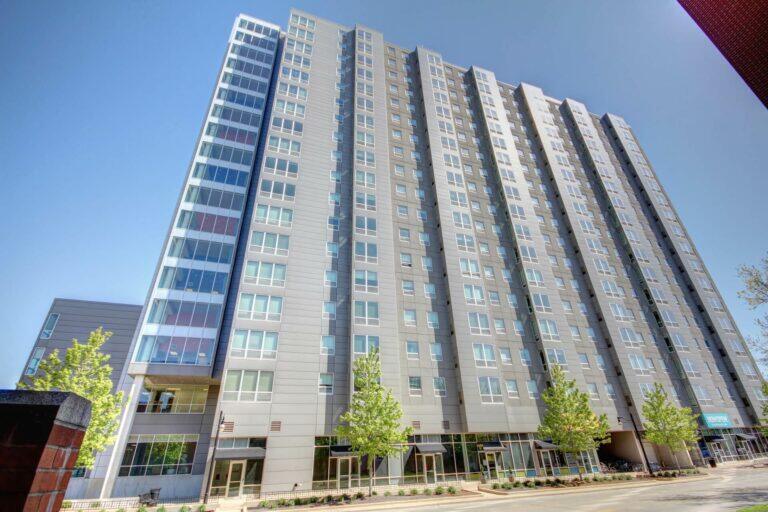
Burnham 310 is the top 1 choice for student housing in Champaign, at 310 East Springfield Avenue, 61820. Students attending the University of Illinois Urbana-Champaign can get to campus in 7 minutes by walking down the street, making the commute as easy as living on campus. Situated in the heart of Champaign, Burnham 310 is just next to Scott Park and offers convenient access to stores, restaurants, entertainment options, and downtown. Burham 310 Champaign also stands out for being a pet-friendly high-rise apartment, where you can bring your furry friend to live together. Apart from 360-degree skyline views, this student housing also offers fully furnished studio, 1-bed, 2-bed, and 3-bed apartments, various resident events, and modern amenities.

What amenities does Burnham 310 Champaign offer?

Burnham 310 Champaign, IL, offers a range of floor plans from spacious studios and luxury 1-bedroom apartments for private living, or opt for 2-bedroom or 3-bedroom apartments to enjoy a community experience. Each unit at Burnham 310 is fully furnished with top-of-the-line appliances, and the in-suite laundry is also featured for your convenience. With 10-foot ceilings, individual bathrooms, modern kitchens, oversized windows, and granite countertops in Burnham 310 UIUC to take advantage of.  
  • Fully Furnished
  • 10-Foot Ceilings
  • Individual Bathrooms
  • Modern Kitchens
  • Oversize Windows
  • Granite Countertops
  • Washer and Dryer
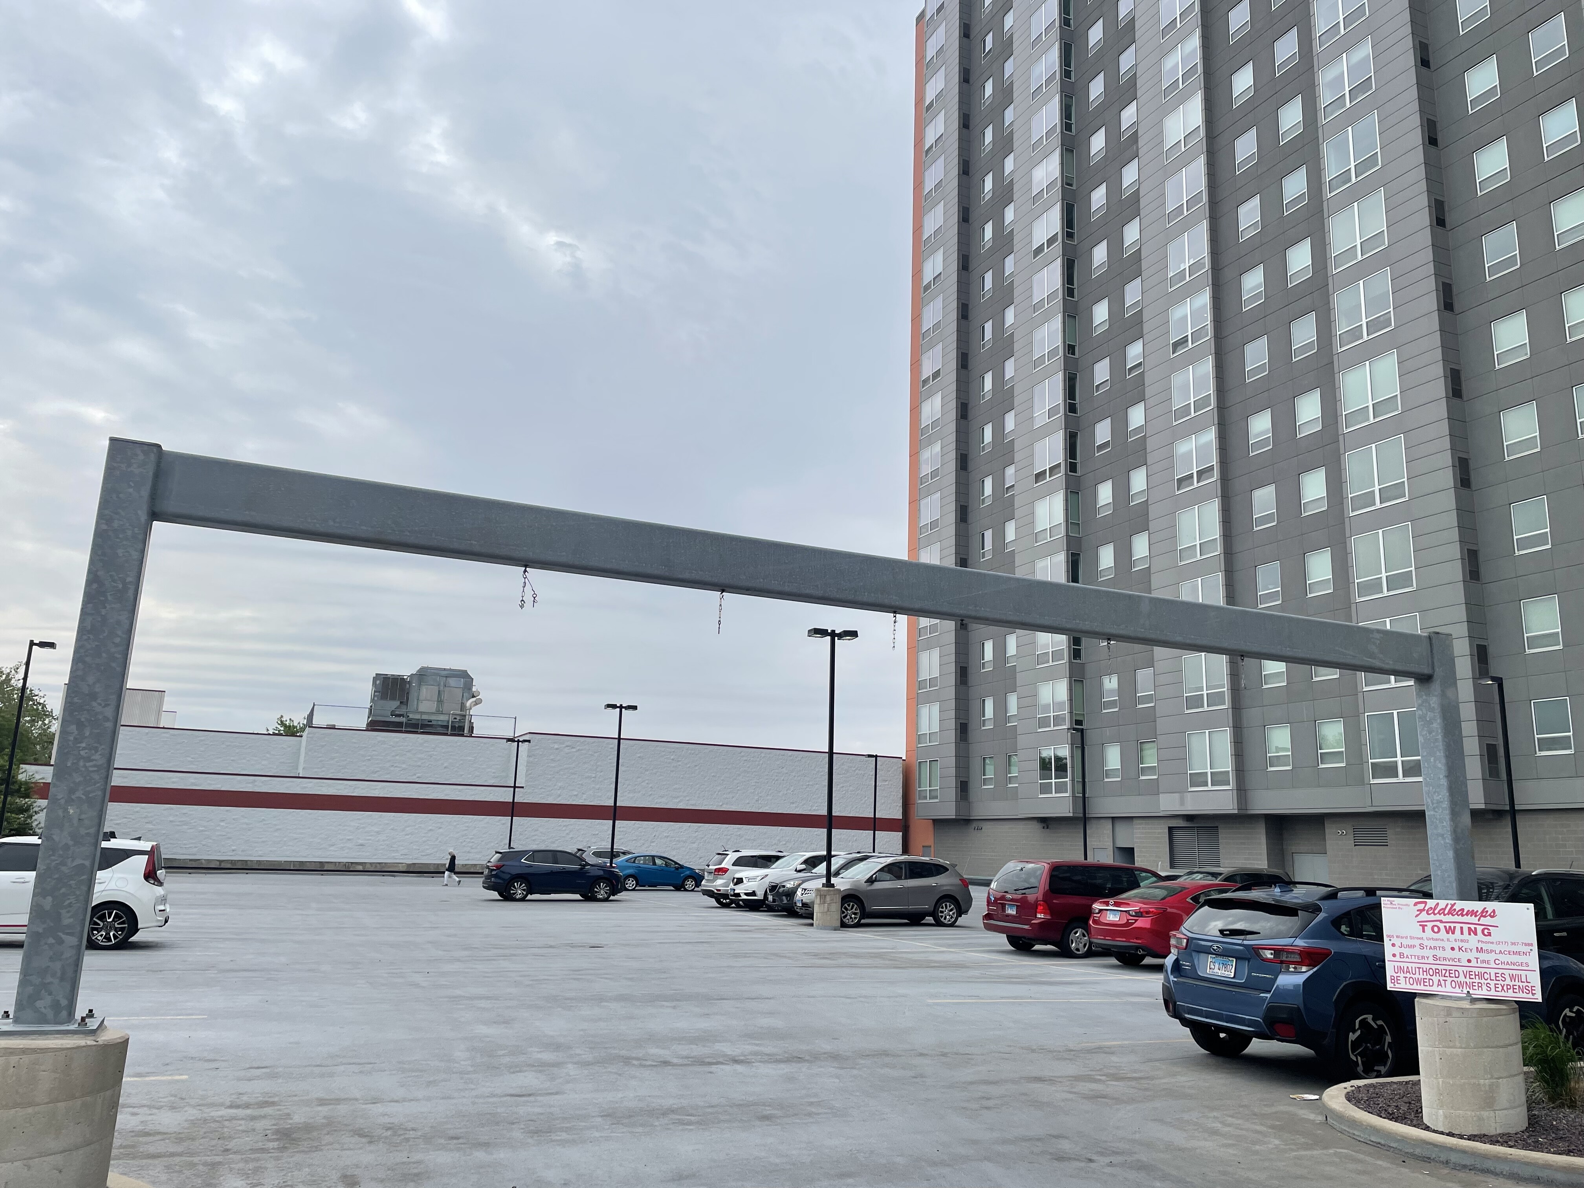
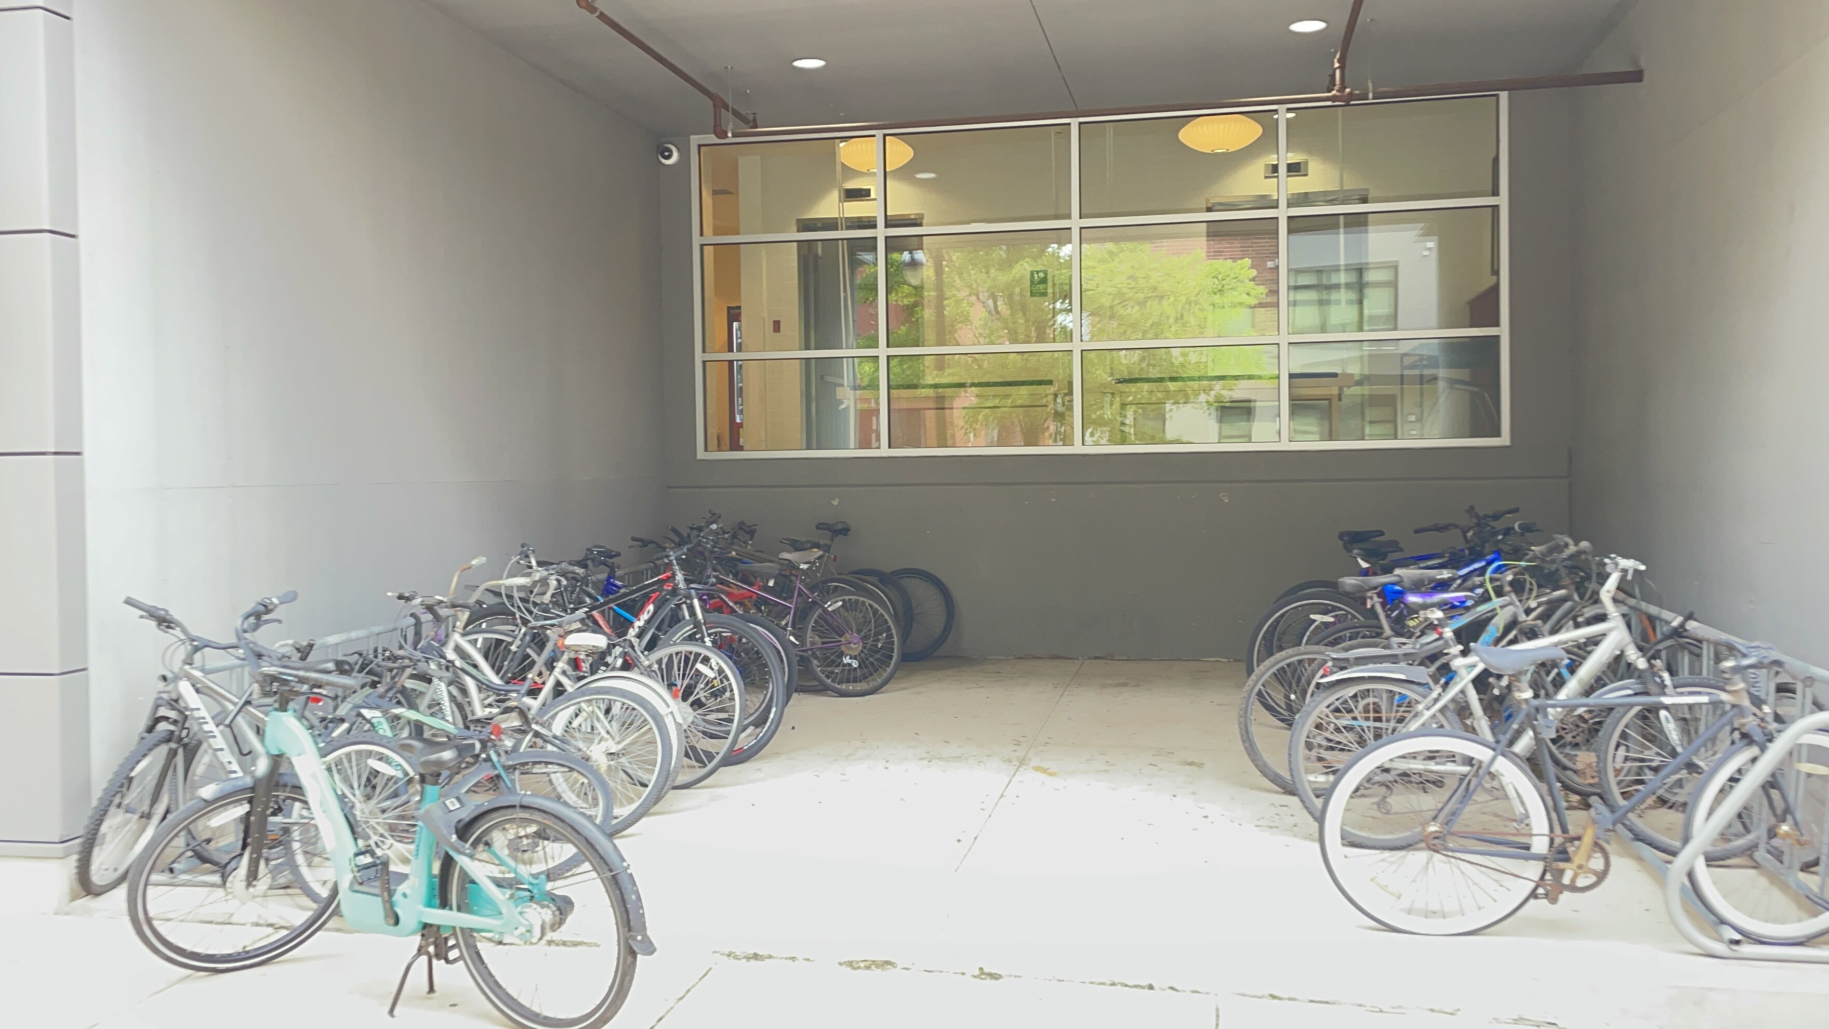
The amenities don't end at your doorstep at Burnham 310 apartments. As a resident, you can access a social lounge, a coffee bar, and study rooms equipped with computers and free printing. Burnham 310 Champaign boasts a state-of-the-art fitness center and game room for those who lead an active lifestyle. Your safety and convenience are our top priorities. The property services at Burnham 310 Champaign IL, include round-the-clock security, a 24-hour package room, bicycle and scooter storage, indoor and outdoor parking, and on-site management by our friendly and professional staff. And yes, we are pet-friendly, so bring your furry friends along in Burnham 310 with the large community.
  • Pet-Friendly Community
  • Located Next to Campus Grocery Store
  • Fitness Center
  • Social Lounge
  • Upgraded Study Rooms
  • Game Room

What's nearby Burnham 310 UIUC?

When it comes to location, Burnham 310 is unbeatable. Restaurants like Sakanaya, Jurassic Grill Champaign, Chopstix, Raising Cane's Chicken Fingers, Cravings, and Fiesta Café are around Burnham 310 Champaign IL. Brothers Bar & Grill, KAMS, and The Red Lion are popular local haunts for nightlife. Coffee lovers will find their haven in Page Roasting Company, Daily Byte, and BrewLab Coffee. For your daily grocery needs, Burnham 310 is conveniently located near County Market, AM-KO Oriental Foods & Gifts, and Target Grocery. Shopaholics can spend their weekends exploring Johnstowne Center and Lincoln Square Mall.
 
Scott Park is situated just next door, a perfect place to wander and take a stroll. For shopping, Johnstowne Centre is just a 10-minute walk, and Parkhill Plaza and Whiteline Market are also reachable on foot. The Anita Purves Nature Center, the University of Illinois Arboretum, and Staerkel Planetarium are also a short walk for less than 10 minutes from Burnham 310 apartments.

How can I Commute from Burnham 310?

Bruham 310 Champaign is just a walking distance away from campus, dining and entertainment options, and the downtown area.
  • Nearest bus stops: White & Second and White Street (both about a 5-minute walk)
  • Champaign-Urbana IL train station: approximately a 13-minute walk

Amenities

CCTV24 hours securityDoormanControlled AccessVideo SurveillancePackage RoomDelivery Alert SystemReceptionValet parkingFree SIM cardDry Cleaning ServiceSocial eventsSurface Parking LotCovered ParkingGarageElevatorStorageWi-FiFree PrintingBike StorageOn-site RetailBusiness CenterLobbyLoungeChildren’s playroomStudy RoomLibraryMailroomConference RoomPackage LockerEV charging StationsCommunal KitchenTrash RoomVending MachineGymTheaterTable TennisGame RoomCoffee BarPC RoomTennis courtYoga StudioBasketball CourtBalcony

Utilities Included

Trash Removal
Sewer
Internet

Fees

FeeAmount
Application feeCNY30.00
Security deposit2.00 one times' rent
Administration FeeCNY150.00
Renters InsuranceCNY15.00
Pet FeeCNY200.00
Utility Package FeeCNY40.00
Parking FeeCNY75.00
Premium FeeCNY10.00
Relet FeeCNY350.00
Telecom FeeCNY75.00
Other feesCNY36.00
Pet RentCNY50.00

Room Types

2 Bed 2 Bath B3

Single Room
75.2 sqmPrivate bathroom

Room amenities

Wi-FiHeatingAir ConditioningDeckIce MakerCeiling FansOvenWasher/DryerExhaust FanHardwood floorMirrorToiletStairsPorchBedKeyless Apartment EntryElectric StoveLampTVStainless steel appliancesDouble VanitiesDeskSprinkler SystemWindowElectric LockSinkHardwood FloorsCoffee MachineCarpetSofaHigh Speed Internet AccessDishwasherBath TubWindow CoveringsGas StoveTea TableQuartz CountertopsWindow coveringsShower roomElectric cookerRefrigeratorUnder Bed StorageShowerFloor to ceiling windowNo smokingMicrowaveMattressAttached BathroomCentral airRange hoodNightstandClosetsNon Slip FloorFreezer

Room images

2 Bed 2 Bath B3 image 1
2 Bed 2 Bath B3 image 2
2 Bed 2 Bath B3 image 3
2 Bed 2 Bath B3 image 4
2 Bed 2 Bath B3 image 5
2 Bed 2 Bath B3 image 6
+58

Available lease terms

Check-inCheck-outPriceDepositDurationStatus
2026-08-202027-07-31USD 999/month—12 monthsAvailable

2 Bed 2 Bath B2

Single Room
75.2 sqmPrivate bathroom

Room amenities

HeatingAir ConditioningDeckCeiling FansOvenKeyless Apartment EntryElectric cookerWindowShower roomQuartz CountertopsStainless steel appliancesClosetsShowerTea TableRefrigeratorCarpetMirrorCoffee MachineAttached BathroomPorchToiletBedNo smokingRange hoodMattressDouble VanitiesDeskCentral airExhaust FanHardwood floorTVSofaStairsGas StoveLampSinkHardwood FloorsWasher/DryerElectric StoveWindow coveringsBath TubWindow Coverings

Room images

2 Bed 2 Bath B2 image 1
2 Bed 2 Bath B2 image 2
2 Bed 2 Bath B2 image 3
2 Bed 2 Bath B2 image 4
2 Bed 2 Bath B2 image 5
2 Bed 2 Bath B2 image 6
+63

Available lease terms

Check-inCheck-outPriceDepositDurationStatus
2026-08-202027-07-31USD 999/month—12 monthsAvailable

Studio E2

Studio
44.2 sqmPrivate bathroom

Room amenities

HeatingAir ConditioningDeckCeiling FansRefrigeratorCarpetMirrorCoffee MachineAttached BathroomPorchToiletNo smokingRange hoodMattressDouble VanitiesOvenCentral airExhaust FanHardwood floorTVDeskStairsGas StoveLampSinkHardwood FloorsBedWasher/DryerElectric StoveWindow coveringsBath TubWindow CoveringsSofaKeyless Apartment EntryElectric cookerWindowShower roomQuartz CountertopsStainless steel appliancesClosetsShowerTea Table

Room images

Studio E2 image 1
Studio E2 image 2
Studio E2 image 3
Studio E2 image 4

Available lease terms

Check-inCheck-outPriceDepositDurationStatus
2026-08-202027-07-31USD 1,545/month—12 monthsAvailable

1 Bed 1 Bath A4

N Bed N Bath
50.9 sqm1 bathroom

Room amenities

HeatingAir ConditioningDeckCeiling FansBedCentral airExhaust FanHardwood floorTVDeskStairsGas StoveLampSinkHardwood FloorsSofaWasher/DryerElectric StoveWindow coveringsBath TubWindow CoveringsOvenKeyless Apartment EntryElectric cookerWindowShower roomStainless steel appliancesClosetsShowerTea TableRefrigeratorCarpetMirrorCoffee MachineAttached BathroomPorchToiletNo smokingRange hoodMattressDouble Vanities

Room images

1 Bed 1 Bath A4 image 1
1 Bed 1 Bath A4 image 2
1 Bed 1 Bath A4 image 3
1 Bed 1 Bath A4 image 4

Available lease terms

Check-inCheck-outPriceDepositDurationStatus
2026-08-202027-07-31USD 1,795/month—12 monthsAvailable

Studio E1

Studio
42.8 sqmPrivate bathroom

Room amenities

HeatingAir ConditioningDeckCeiling FansBedWasher/DryerElectric StoveWindow coveringsBath TubWindow CoveringsSofaKeyless Apartment EntryElectric cookerWindowShower roomQuartz CountertopsStainless steel appliancesClosetsShowerTea TableRefrigeratorCarpetMirrorCoffee MachineAttached BathroomPorchToiletNo smokingRange hoodMattressDouble VanitiesOvenCentral airExhaust FanHardwood floorTVDeskStairsGas StoveLampSinkHardwood Floors

Room images

Studio E1 image 1
Studio E1 image 2
Studio E1 image 3
Studio E1 image 4

Available lease terms

Check-inCheck-outPriceDepositDurationStatus
2026-08-202027-07-31USD 1,499/month—12 monthsAvailable

1 Bed 1 Bath A5

N Bed N Bath
54.4 sqm1 bathroom

Room amenities

HeatingAir ConditioningDeckCeiling FansQuartz CountertopsStainless steel appliancesWindowClosetsShowerTea TableRefrigeratorCarpetMirrorCoffee MachineAttached BathroomPorchToiletNo smokingRange hoodMattressDouble VanitiesOvenCentral airExhaust FanHardwood floorTVBedStairsGas StoveLampSinkHardwood FloorsDeskWasher/DryerElectric StoveWindow coveringsBath TubWindow CoveringsSofaKeyless Apartment EntryElectric cookerShower room

Room images

1 Bed 1 Bath A5 image 1
1 Bed 1 Bath A5 image 2
1 Bed 1 Bath A5 image 3
1 Bed 1 Bath A5 image 4
1 Bed 1 Bath A5 image 5
1 Bed 1 Bath A5 image 6

Available lease terms

Check-inCheck-outPriceDepositDurationStatus
2026-08-202027-07-31USD 1,505/month—12 monthsUnavailable

1 Bed 1 Bath A3

N Bed N Bath
44.5 sqm1 bathroom

Room amenities

HeatingAir ConditioningDeckCeiling FansCoffee MachineAttached BathroomPorchToiletBedNo smokingRange hoodMattressDouble VanitiesCarpetDeskCentral airExhaust FanHardwood floorTVSofaStairsGas StoveLampSinkHardwood FloorsWasher/DryerElectric StoveWindow coveringsBath TubWindow CoveringsOvenKeyless Apartment EntryElectric cookerWindowShower roomQuartz CountertopsStainless steel appliancesClosetsShowerTea TableRefrigeratorMirror

Room images

1 Bed 1 Bath A3 image 1
1 Bed 1 Bath A3 image 2
1 Bed 1 Bath A3 image 3
1 Bed 1 Bath A3 image 4

Available lease terms

Check-inCheck-outPriceDepositDurationStatus
2026-08-202027-07-31USD 1,790/month—12 monthsAvailable

1 Bed 1 Bath A9

N Bed N Bath
61.3 sqm1 bathroom

Room amenities

HeatingAir ConditioningDeckCeiling FansOvenCentral airExhaust FanHardwood floorTVBedStairsGas StoveLampSinkHardwood FloorsDeskWasher/DryerElectric StoveWindow coveringsBath TubWindow CoveringsSofaKeyless Apartment EntryElectric cookerWindowShower roomQuartz CountertopsStainless steel appliancesClosetsShowerTea TableRefrigeratorCarpetMirrorCoffee MachineAttached BathroomPorchToiletNo smokingRange hoodMattressDouble Vanities

Room images

1 Bed 1 Bath A9 image 1
1 Bed 1 Bath A9 image 2
1 Bed 1 Bath A9 image 3
1 Bed 1 Bath A9 image 4

Available lease terms

Check-inCheck-outPriceDepositDurationStatus
2026-08-202027-07-31USD 1,500/month—12 monthsUnavailable

1 Bed 1 Bath A2

N Bed N Bath
53 sqm1 bathroom

Room amenities

HeatingAir ConditioningDeckCeiling FansWasher/DryerElectric StoveWindow coveringsBath TubWindow CoveringsOvenKeyless Apartment EntryElectric cookerWindowShower roomQuartz CountertopsStainless steel appliancesClosetsShowerTea TableRefrigeratorCarpetMirrorCoffee MachineAttached BathroomPorchToiletBedNo smokingRange hoodMattressDouble VanitiesDeskCentral airExhaust FanHardwood floorTVSofaStairsGas StoveLampSinkHardwood Floors

Room images

1 Bed 1 Bath A2 image 1
1 Bed 1 Bath A2 image 2
1 Bed 1 Bath A2 image 3
1 Bed 1 Bath A2 image 4

Available lease terms

Check-inCheck-outPriceDepositDurationStatus
2026-08-202027-07-31USD 1,790/month—12 monthsUnavailable

1 Bed 1 Bath A1

N Bed N Bath
52.8 sqm1 bathroom

Room amenities

HeatingAir ConditioningDeckCeiling FansQuartz CountertopsStainless steel appliancesWindowClosetsShowerTea TableRefrigeratorCarpetMirrorCoffee MachineAttached BathroomPorchToiletBedNo smokingRange hoodMattressDouble VanitiesDeskCentral airExhaust FanHardwood floorTVSofaStairsGas StoveLampSinkHardwood FloorsWasher/DryerElectric StoveWindow coveringsBath TubWindow CoveringsOvenKeyless Apartment EntryElectric cookerShower room

Room images

1 Bed 1 Bath A1 image 1
1 Bed 1 Bath A1 image 2
1 Bed 1 Bath A1 image 3
1 Bed 1 Bath A1 image 4

Available lease terms

Check-inCheck-outPriceDepositDurationStatus
2026-08-202027-07-31USD 1,800/month—12 monthsUnavailable

1 Bed 1 Bath A6

N Bed N Bath
55.6 sqm1 bathroom

Room amenities

HeatingAir ConditioningDeckCeiling FansCoffee MachineAttached BathroomPorchToiletBedNo smokingRange hoodMattressDouble VanitiesCarpetDeskCentral airExhaust FanHardwood floorTVSofaStairsGas StoveLampSinkHardwood FloorsWasher/DryerElectric StoveWindow coveringsBath TubWindow CoveringsOvenKeyless Apartment EntryElectric cookerWindowShower roomQuartz CountertopsStainless steel appliancesClosetsShowerTea TableRefrigeratorMirror

Room images

1 Bed 1 Bath A6 image 1
1 Bed 1 Bath A6 image 2
1 Bed 1 Bath A6 image 3
1 Bed 1 Bath A6 image 4

Available lease terms

Check-inCheck-outPriceDepositDurationStatus
2026-08-202027-07-31USD 1,755/month—12 monthsAvailable

1 Bed 1 Bath A10

N Bed N Bath
53.1 sqm1 bathroom

Room amenities

HeatingAir ConditioningDeckCeiling FansOvenCentral airExhaust FanHardwood floorTVBedStairsGas StoveLampSinkHardwood FloorsDeskWasher/DryerElectric StoveWindow coveringsBath TubWindow CoveringsSofaKeyless Apartment EntryElectric cookerWindowShower roomQuartz CountertopsStainless steel appliancesClosetsShowerTea TableRefrigeratorCarpetMirrorCoffee MachineAttached BathroomPorchToiletNo smokingRange hoodMattressDouble Vanities

Room images

1 Bed 1 Bath A10 image 1
1 Bed 1 Bath A10 image 2
1 Bed 1 Bath A10 image 3
1 Bed 1 Bath A10 image 4

Available lease terms

Check-inCheck-outPriceDepositDurationStatus
2026-08-202027-07-31USD 1,755/month—12 monthsUnavailable

1 Bed 1 Bath A7

N Bed N Bath
65.2 sqm1 bathroom

Room amenities

HeatingAir ConditioningDeckCeiling FansWasher/DryerElectric StoveWindow coveringsBath TubWindow CoveringsOvenKeyless Apartment EntryElectric cookerWindowShower roomQuartz CountertopsStainless steel appliancesClosetsShowerTea TableRefrigeratorCarpetMirrorCoffee MachineAttached BathroomPorchToiletBedNo smokingRange hoodMattressDouble VanitiesDeskCentral airExhaust FanHardwood floorTVSofaStairsGas StoveLampSinkHardwood Floors

Room images

1 Bed 1 Bath A7 image 1
1 Bed 1 Bath A7 image 2
1 Bed 1 Bath A7 image 3
1 Bed 1 Bath A7 image 4

Available lease terms

Check-inCheck-outPriceDepositDurationStatus
2026-08-202027-07-31USD 1,710/month—12 monthsAvailable

3 Bed 3 Bath C1

Single Room
97.2 sqmPrivate bathroom

Room amenities

HeatingAir ConditioningDeckCeiling FansSofaStainless steel appliancesWindowClosetsShowerTea TableRefrigeratorCarpetMirrorCoffee MachineAttached BathroomPorchToiletNo smokingRange hoodMattressDouble VanitiesQuartz CountertopsCentral airExhaust FanHardwood floorTVOvenStairsGas StoveLampSinkHardwood FloorsBedWasher/DryerElectric StoveWindow coveringsBath TubWindow CoveringsDeskKeyless Apartment EntryElectric cookerShower room

Room images

3 Bed 3 Bath C1 image 1
3 Bed 3 Bath C1 image 2
3 Bed 3 Bath C1 image 3
3 Bed 3 Bath C1 image 4

Available lease terms

Check-inCheck-outPriceDepositDurationStatus
2026-08-202027-07-31USD 1,065/month—12 monthsAvailable

2 Bed 1 Bath B1

Single Room
64 sqmShared bathroom

Room amenities

HeatingAir ConditioningDeckCeiling FansCoffee MachineAttached BathroomPorchToiletNo smokingRange hoodMattressDouble VanitiesCarpetOvenCentral airExhaust FanHardwood floorTVQuartz CountertopsStairsGas StoveLampSinkHardwood FloorsBedWasher/DryerElectric StoveWindow coveringsBath TubWindow CoveringsDeskKeyless Apartment EntryElectric cookerWindowShower roomSofaStainless steel appliancesClosetsShowerTea TableRefrigeratorMirror

Room images

2 Bed 1 Bath B1 image 1
2 Bed 1 Bath B1 image 2
2 Bed 1 Bath B1 image 3
2 Bed 1 Bath B1 image 4

Available lease terms

Check-inCheck-outPriceDepositDurationStatus
2026-08-202027-07-31USD 920/month—12 monthsAvailable

Videos

Location

310 East Springfield Avenue, Champaign, 61820, United States

Interested in this property?

Fill in your details and our team will get back to you.

Are you ready to plan this properly?

We help you choose the right country, school and pathway based on your real situation.

Book a Free Consultation

Goal