Contact Us
Parkway Lofts
Student ApartmentBuilt 2021

Parkway Lofts

St. Catharines, Canada

CAD 999–1,579/wk

About This Property

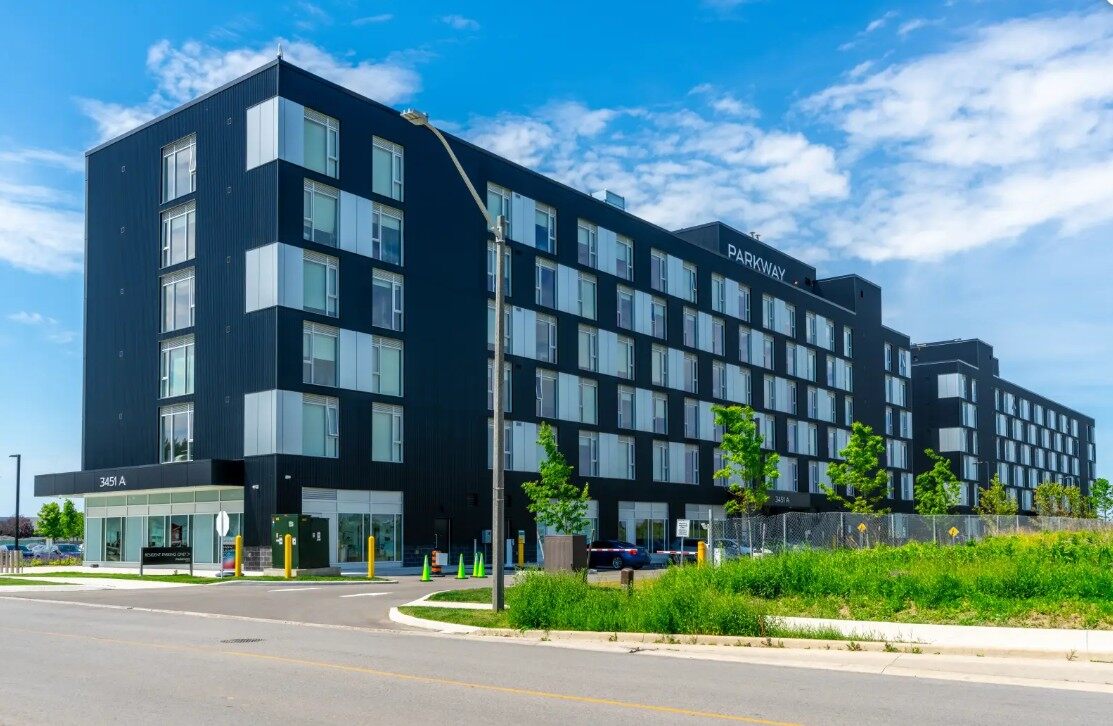
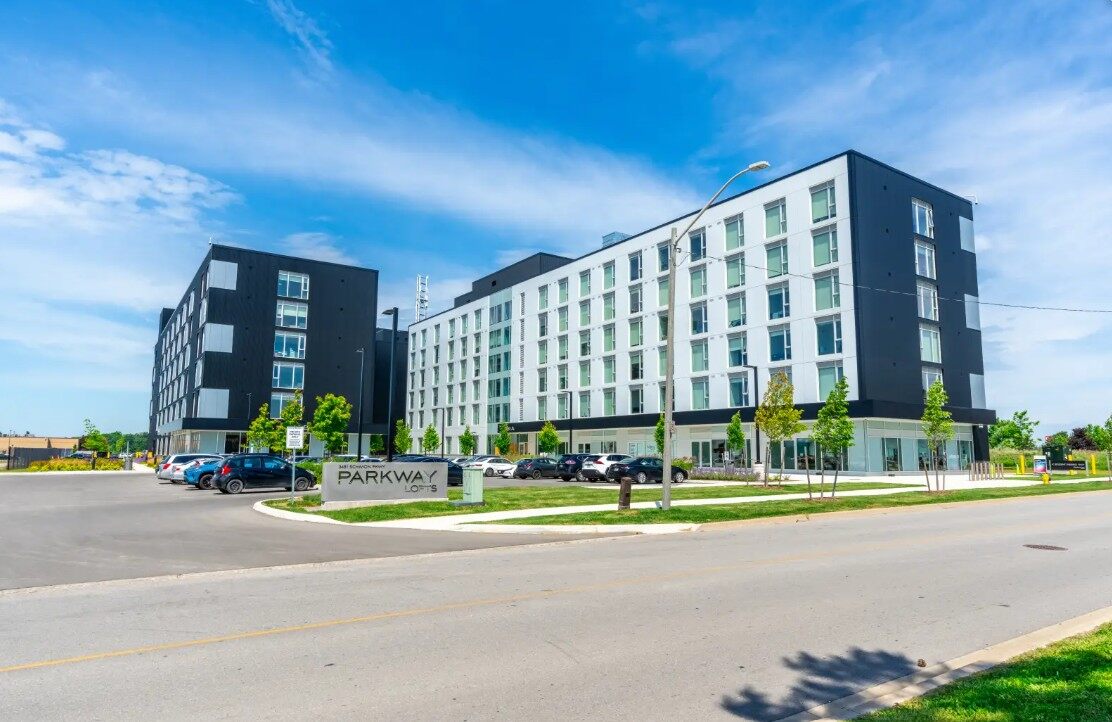
Parkway Lofts brings you the best location, amenities, and stylish apartments to elevate your student experience. Right across the street from Brock University and only a short drive to Niagara College, our student apartments in Thorold, Ontario offer a level of luxury living you won’t find anywhere else. Begin your day with a spin session in our fitness centre, wrap up that assignment in one of several study rooms, and then enjoy a leisurely walk to class before retiring for the evening in your modern, fully-furnished apartment.

The kitchen in the room 2b2b has a range hood.

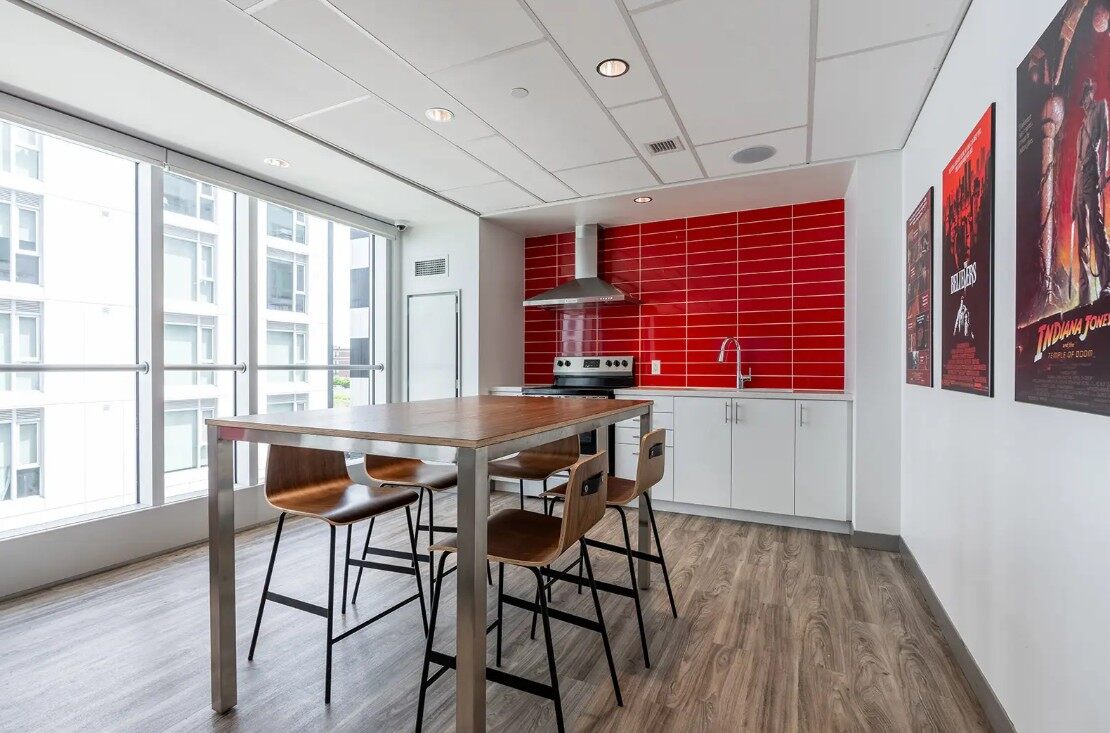
The communal kitchen in Blocks A and C is on the 3rd and 5th floors, and the communal kitchen in Block B is on the 1st, 3rd and 5th floors.

Amenities

Controlled AccessVideo SurveillanceReceptionWi-FiLaundry roomCommunal KitchenLoungeStudy RoomMailroomGymGame RoomYoga StudioCoffee BarPatioOutdoor Lounge

Utilities Included

Internet

Fees

FeeAmount
Advance rentCNY1980.00

Room Types

2 Bedroom 2 Bath(2x2)

Single Room
104.1 sqm1 bedroomPrivate bathroom

Room amenities

Wi-FiAir ConditioningDeckDockGardenWasher/Dryer HookupLawnIroning equipmentBed TableBath heaterMicrowaveDresserTVShoe CabinetElectric cookerAtticUnder Bed StorageOvenPorchAttached BathroomHigh Speed Internet AccessPantryBalconyQuartz CountertopsElectric LockElectric StoveMattressSinkHardwood FloorsFull-length MirrorDishwasherNightstandBedDeskShower roomWindow CoveringsRange hoodNoticeboardDouble VanitiesBlenderPatioClosetsChairShowerWindowExhaust FanHardwood floorElectric towel rackSwimming PoolTerraceNo smokingLampMirrorDenBreakfast NookFireplaceDining roomWindow coveringsToiletFresh Air SystemJuice ExtractorFloor to ceiling windowDesk LampBathroom dryerRefrigeratorSofaKeyless Apartment EntryGas StoveSurround SoundFreezerInstant Hot WaterIsland kitchenHandrails

Room images

2 Bedroom 2 Bath(2x2) image 1
2 Bedroom 2 Bath(2x2) image 2

Available lease terms

Check-inCheck-outPriceDepositDurationStatus
2026-09-052027-08-22CAD 1,129/month—12 monthsAvailable

2 Bedroom 1 Bath (2x1)

Single Room
1120 sqm1 bedroomShared bathroom

Room amenities

Wi-FiAir ConditioningDeckDockGardenWasher/Dryer HookupLawnNo smokingChairShower roomWindowBreakfast NookFireplaceSwimming PoolTerraceDining roomLampShowerDenJuice ExtractorFloor to ceiling windowExhaust FanRefrigeratorWindow coveringsMirrorFresh Air SystemGas StoveDesk LampBathroom dryerMicrowaveToiletKeyless Apartment EntryElectric cookerAtticIroning equipmentBed TableBath heaterRange hoodDresserSofaShoe CabinetPantryBalconyUnder Bed StorageOvenTVHigh Speed Internet AccessFull-length MirrorQuartz CountertopsElectric LockElectric StoveBedMattressPorchHardwood FloorsNoticeboardDouble VanitiesDishwasherNightstandDeskSinkWindow CoveringsHardwood floorElectric towel rackBlenderPatioClosetsFreezerSurround SoundInstant Hot WaterIsland kitchenHandrails

Room images

2 Bedroom 1 Bath (2x1) image 1
2 Bedroom 1 Bath (2x1) image 2

Available lease terms

Check-inCheck-outPriceDepositDurationStatus
2026-09-052027-08-22CAD 1,259/month—12 monthsAvailable

4 Bedroom 4 Bath(4x4)

Single Room
492 sqm1 bedroomPrivate bathroom

Room amenities

Wi-FiAir ConditioningDeckDockGardenWasher/Dryer HookupLawnOvenMirrorTVHigh Speed Internet AccessFull-length MirrorQuartz CountertopsElectric LockBedAttached BathroomPorchWindowNoticeboardDouble VanitiesDishwasherDresserDining roomMattressSinkHardwood FloorsExhaust FanHardwood floorElectric towel rackBlenderElectric StoveNo smokingDeskShower roomWindow CoveringsBreakfast NookFireplacePatioNightstandWasher/DryerChairShowerDenJuice ExtractorFloor to ceiling windowSwimming PoolClosetsRefrigeratorLampFresh Air SystemGas StoveDesk LampTerraceMicrowaveWindow coveringsToiletKeyless Apartment EntryElectric cookerAtticIroning equipmentBed TableBathroom dryerRange hoodSofaShoe CabinetPantryBalconyUnder Bed StorageBath heaterSurround SoundFreezerInstant Hot WaterIsland kitchenHandrails

Room images

4 Bedroom 4 Bath(4x4) image 1
4 Bedroom 4 Bath(4x4) image 2

Available lease terms

Check-inCheck-outPriceDepositDurationStatus
2026-09-052027-08-22CAD 999/month—12 monthsAvailable

Premium Studio

Studio
26 sqm1 bedroomPrivate bathroom

Room amenities

Wi-FiAir ConditioningDeckDockGardenWasher/Dryer HookupLawnNo smokingFull-length MirrorPorchWindow CoveringsExhaust FanHardwood floorElectric towel rackBlenderPatioTerraceDining roomMattressSinkWindowBreakfast NookFireplaceSwimming PoolRefrigeratorNightstandShower roomDenJuice ExtractorSofaMicrowaveDeskShowerFresh Air SystemGas StoveFloor to ceiling windowDesk LampBathroom dryerRange hoodLampMirrorKeyless Apartment EntryElectric cookerAtticBed TableBath heaterOvenWindow coveringsToiletShoe CabinetPantryBalconyIroning equipmentUnder Bed StorageBedQuartz CountertopsTVHigh Speed Internet AccessElectric LockElectric StoveDresserHardwood FloorsNoticeboardDouble VanitiesDishwasherClosetsFreezerSurround SoundInstant Hot WaterIsland kitchenHandrails

Room images

Premium Studio image 1
Premium Studio image 2

Available lease terms

Check-inCheck-outPriceDepositDurationStatus
2026-09-052027-08-22CAD 1,579/month—12 monthsAvailable

Deluxe Studio

Studio
39 sqm1 bedroom1 bathroomPrivate bathroom

Room amenities

Wi-FiAir ConditioningDeckDockGardenWasher/Dryer HookupLawnQuartz CountertopsSinkWindow CoveringsExhaust FanHardwood floorElectric towel rackBlenderDresserElectric StoveBedMattressShower roomDenBreakfast NookFireplaceNightstandDeskShowerFresh Air SystemJuice ExtractorSofaPatioTerraceNo smokingChairMirrorKeyless Apartment EntryGas StoveFloor to ceiling windowDesk LampSwimming PoolDining roomWindow coveringsToiletShoe CabinetElectric cookerAtticBed TableRefrigeratorWindowHigh Speed Internet AccessPantryBalconyIroning equipmentUnder Bed StorageBathroom dryerMicrowaveClosetsTVFull-length MirrorLampBath heaterOvenPorchHardwood FloorsRange hoodNoticeboardDouble VanitiesDishwasherElectric LockFreezerSurround SoundInstant Hot WaterIsland kitchenHandrails

Room images

Deluxe Studio image 1
Deluxe Studio image 2

Available lease terms

Check-inCheck-outPriceDepositDurationStatus
2026-09-052027-08-22CAD 1,619/month—12 monthsUnavailable

Executive Studio

Studio
39 sqm1 bedroom1 bathroomPrivate bathroom

Room amenities

Wi-FiAir ConditioningDeckDockGardenWasher/Dryer HookupLawnMicrowaveWindowFloor to ceiling windowShoe CabinetPantryBalconyUnder Bed StorageBath heaterRange hoodClosetsTVHigh Speed Internet AccessFull-length MirrorQuartz CountertopsElectric LockOvenPorchHardwood FloorsNoticeboardDouble VanitiesDishwasherDresserElectric StoveBedMattressSinkWindow CoveringsExhaust FanHardwood floorElectric towel rackBlenderNightstandDeskShower roomBreakfast NookMirrorPatioTerraceNo smokingChairShowerDenJuice ExtractorFireplaceSwimming PoolDining roomLampToiletFresh Air SystemGas StoveDesk LampRefrigeratorWindow coveringsSofaKeyless Apartment EntryElectric cookerAtticIroning equipmentBed TableBathroom dryerSurround SoundFreezerInstant Hot WaterIsland kitchenHandrails

Room images

Executive Studio image 1
Executive Studio image 2

Available lease terms

Check-inCheck-outPriceDepositDurationStatus
2026-09-052027-08-22CAD 1,739/month—12 monthsUnavailable

Videos

Location

3451 Schmon Parkway, St. Catharines, L2V 4Y6, Canada

Interested in this property?

Fill in your details and our team will get back to you.

Are you ready to plan this properly?

We help you choose the right country, school and pathway based on your real situation.

Book a Free Consultation

Goal