The 203 Residences
Toronto, Canada
CAD 3,225–4,095/wk
About This Property
The 203 Residences offers premium, student-friendly apartments in Toronto, combining a central downtown location with elevated, hotel-inspired living. Situated at 203 Jarvis Street in Toronto’s vibrant Garden District, the property is approximately a 10-minute walk from Toronto Metropolitan University, while the University of Toronto is easily accessible by TTC.
Professionally managed by BGO Living, The 203 Residences Toronto offers modern studios and one-, two-, and three-bedroom apartments. Its prime location, contemporary suites and premium amenities make it an excellent choice for students and young professionals seeking a sophisticated home in downtown Toronto.
Residents are within easy reach of the Financial District, CF Toronto Eaton Centre, restaurants, cafés, entertainment and essential services. Convenient TTC connections also make it easy to travel to campuses and explore the rest of the city.
The 203 Residences Features
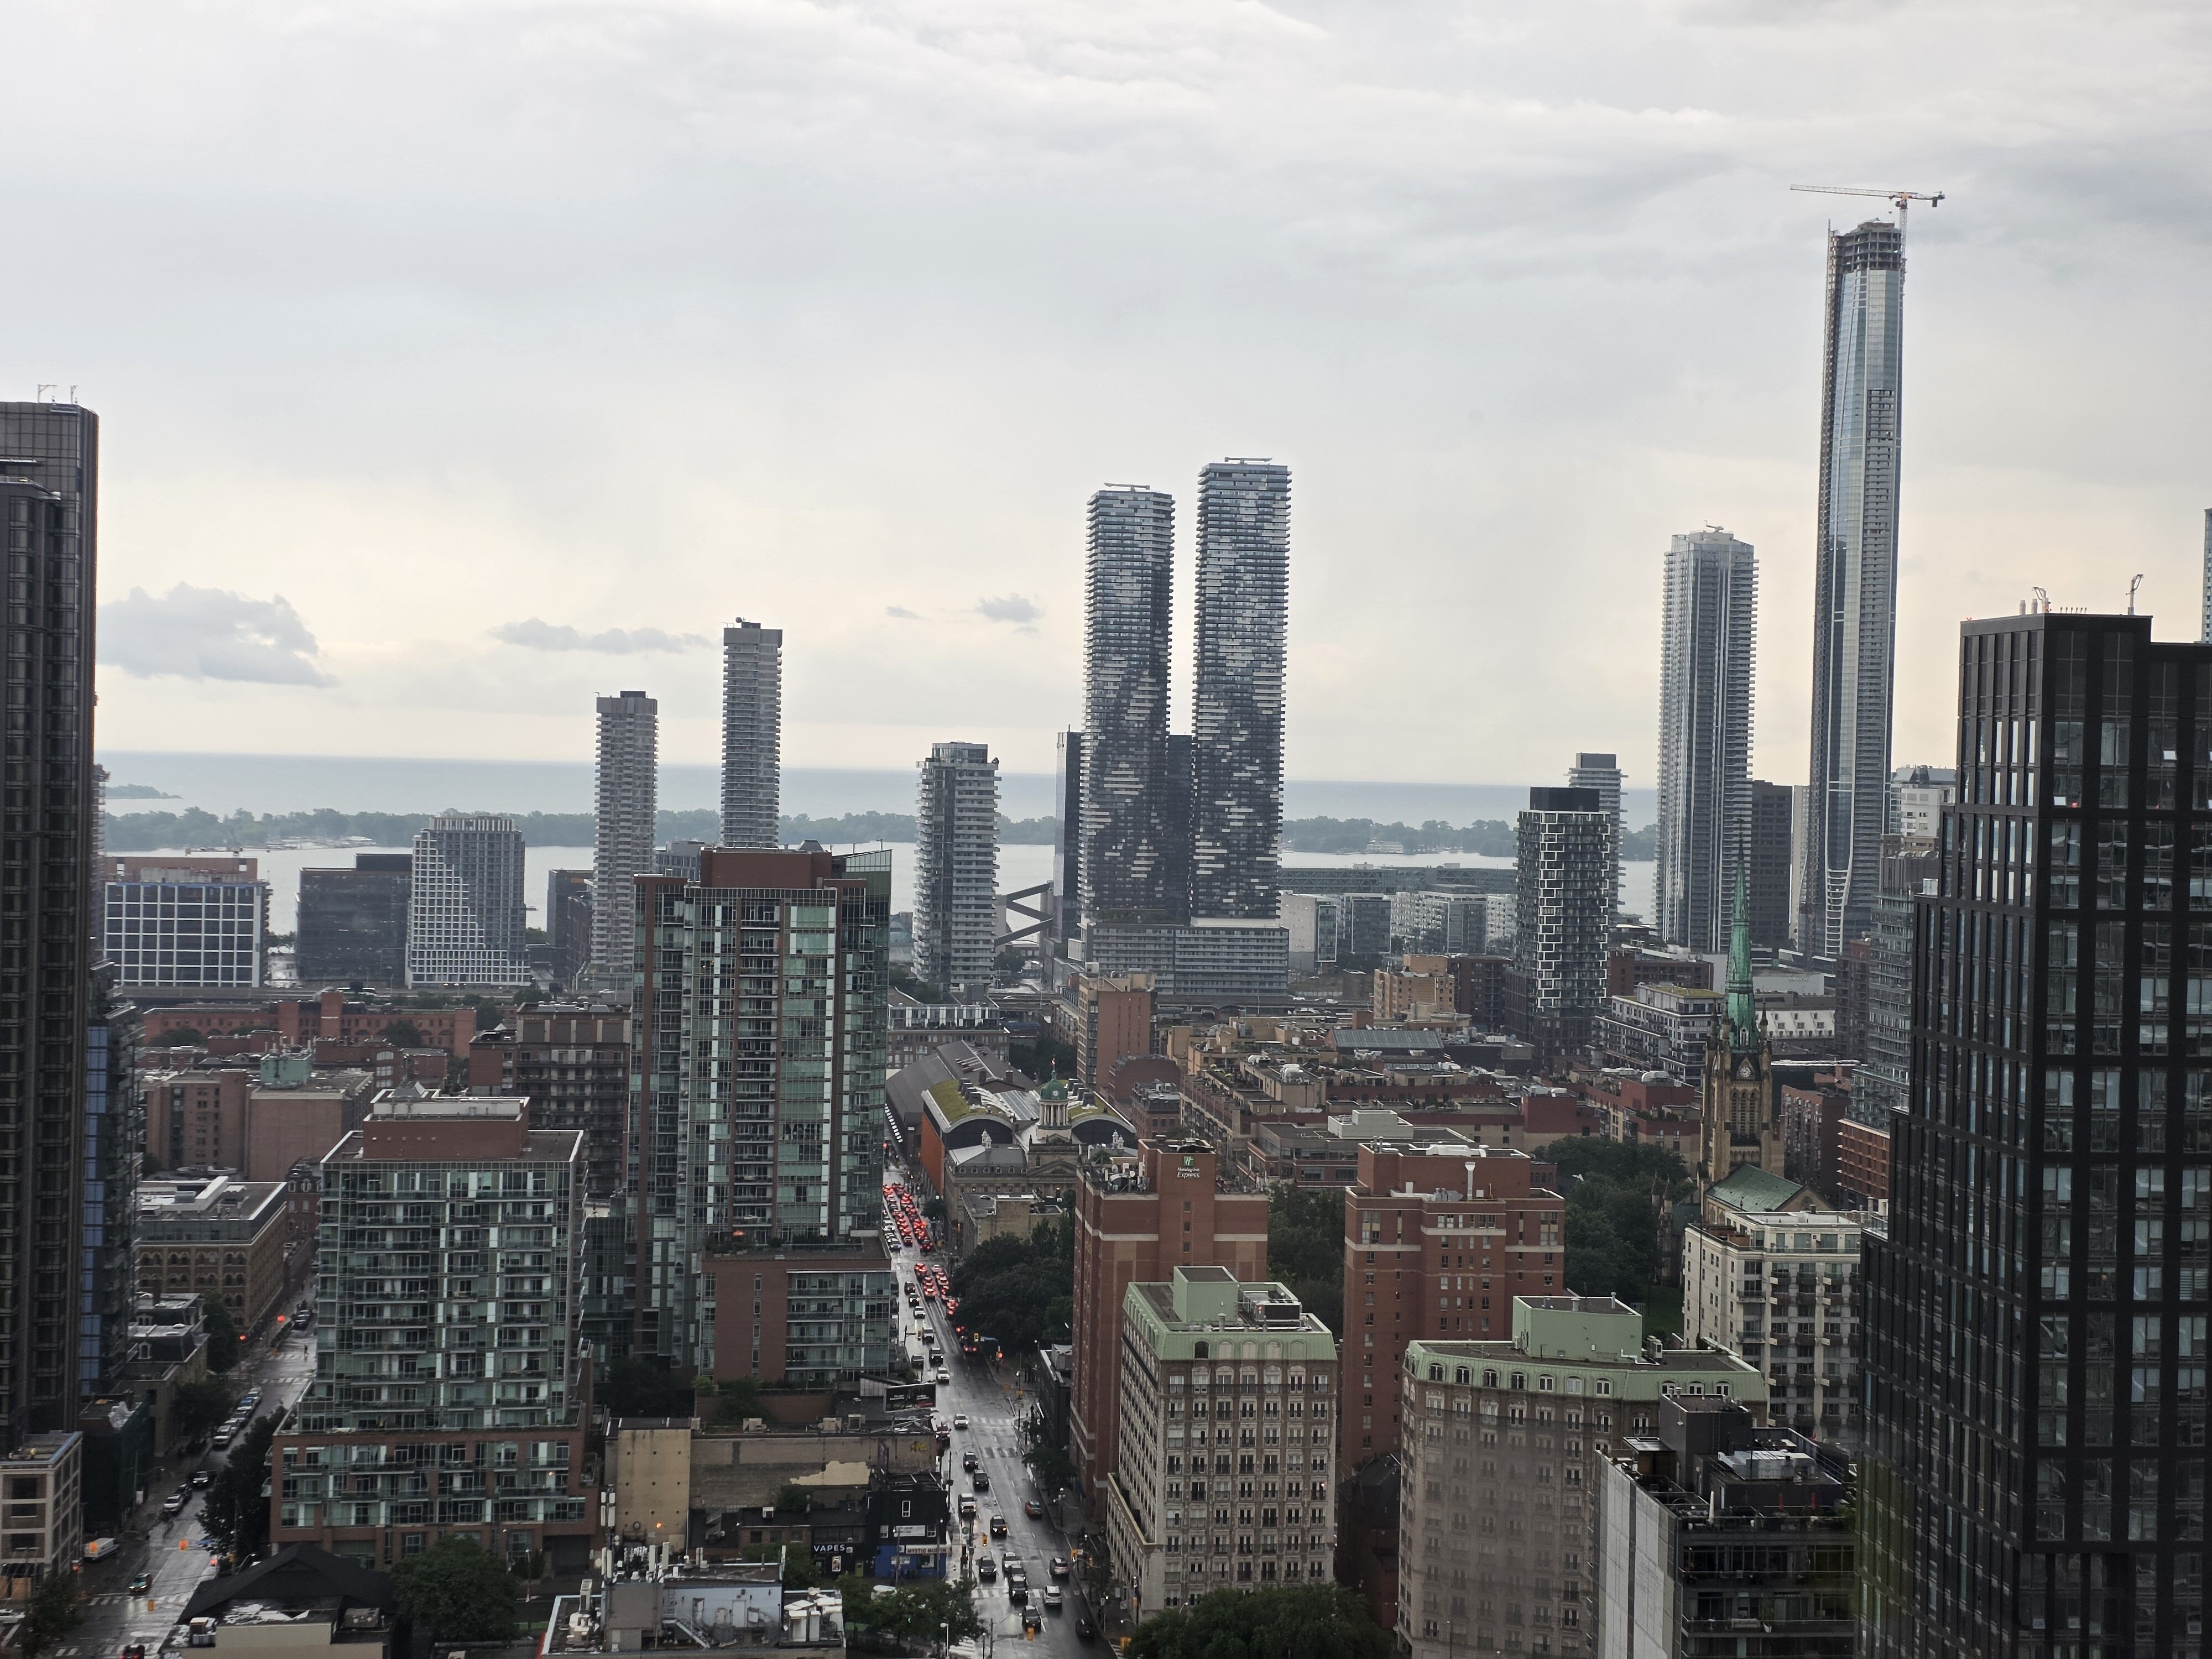
The apartments at The 203 Residences feature open-concept layouts, floor-to-ceiling windows, abundant natural light and impressive views of Toronto’s skyline and Lake Ontario. Contemporary interiors include quartz countertops, stainless-steel appliances, modern finishes and private outdoor space in select layouts.
Every apartment includes an in-suite washer and dryer, allowing residents to manage their laundry privately and conveniently. Suites are unfurnished and internet-ready, giving residents the flexibility to personalize their home and arrange an internet plan that suits their needs. Complimentary Wi-Fi is available in designated social and shared amenity areas.
The building’s hotel-inspired amenities are designed to support studying, working, exercising and socializing. Residents can enjoy:
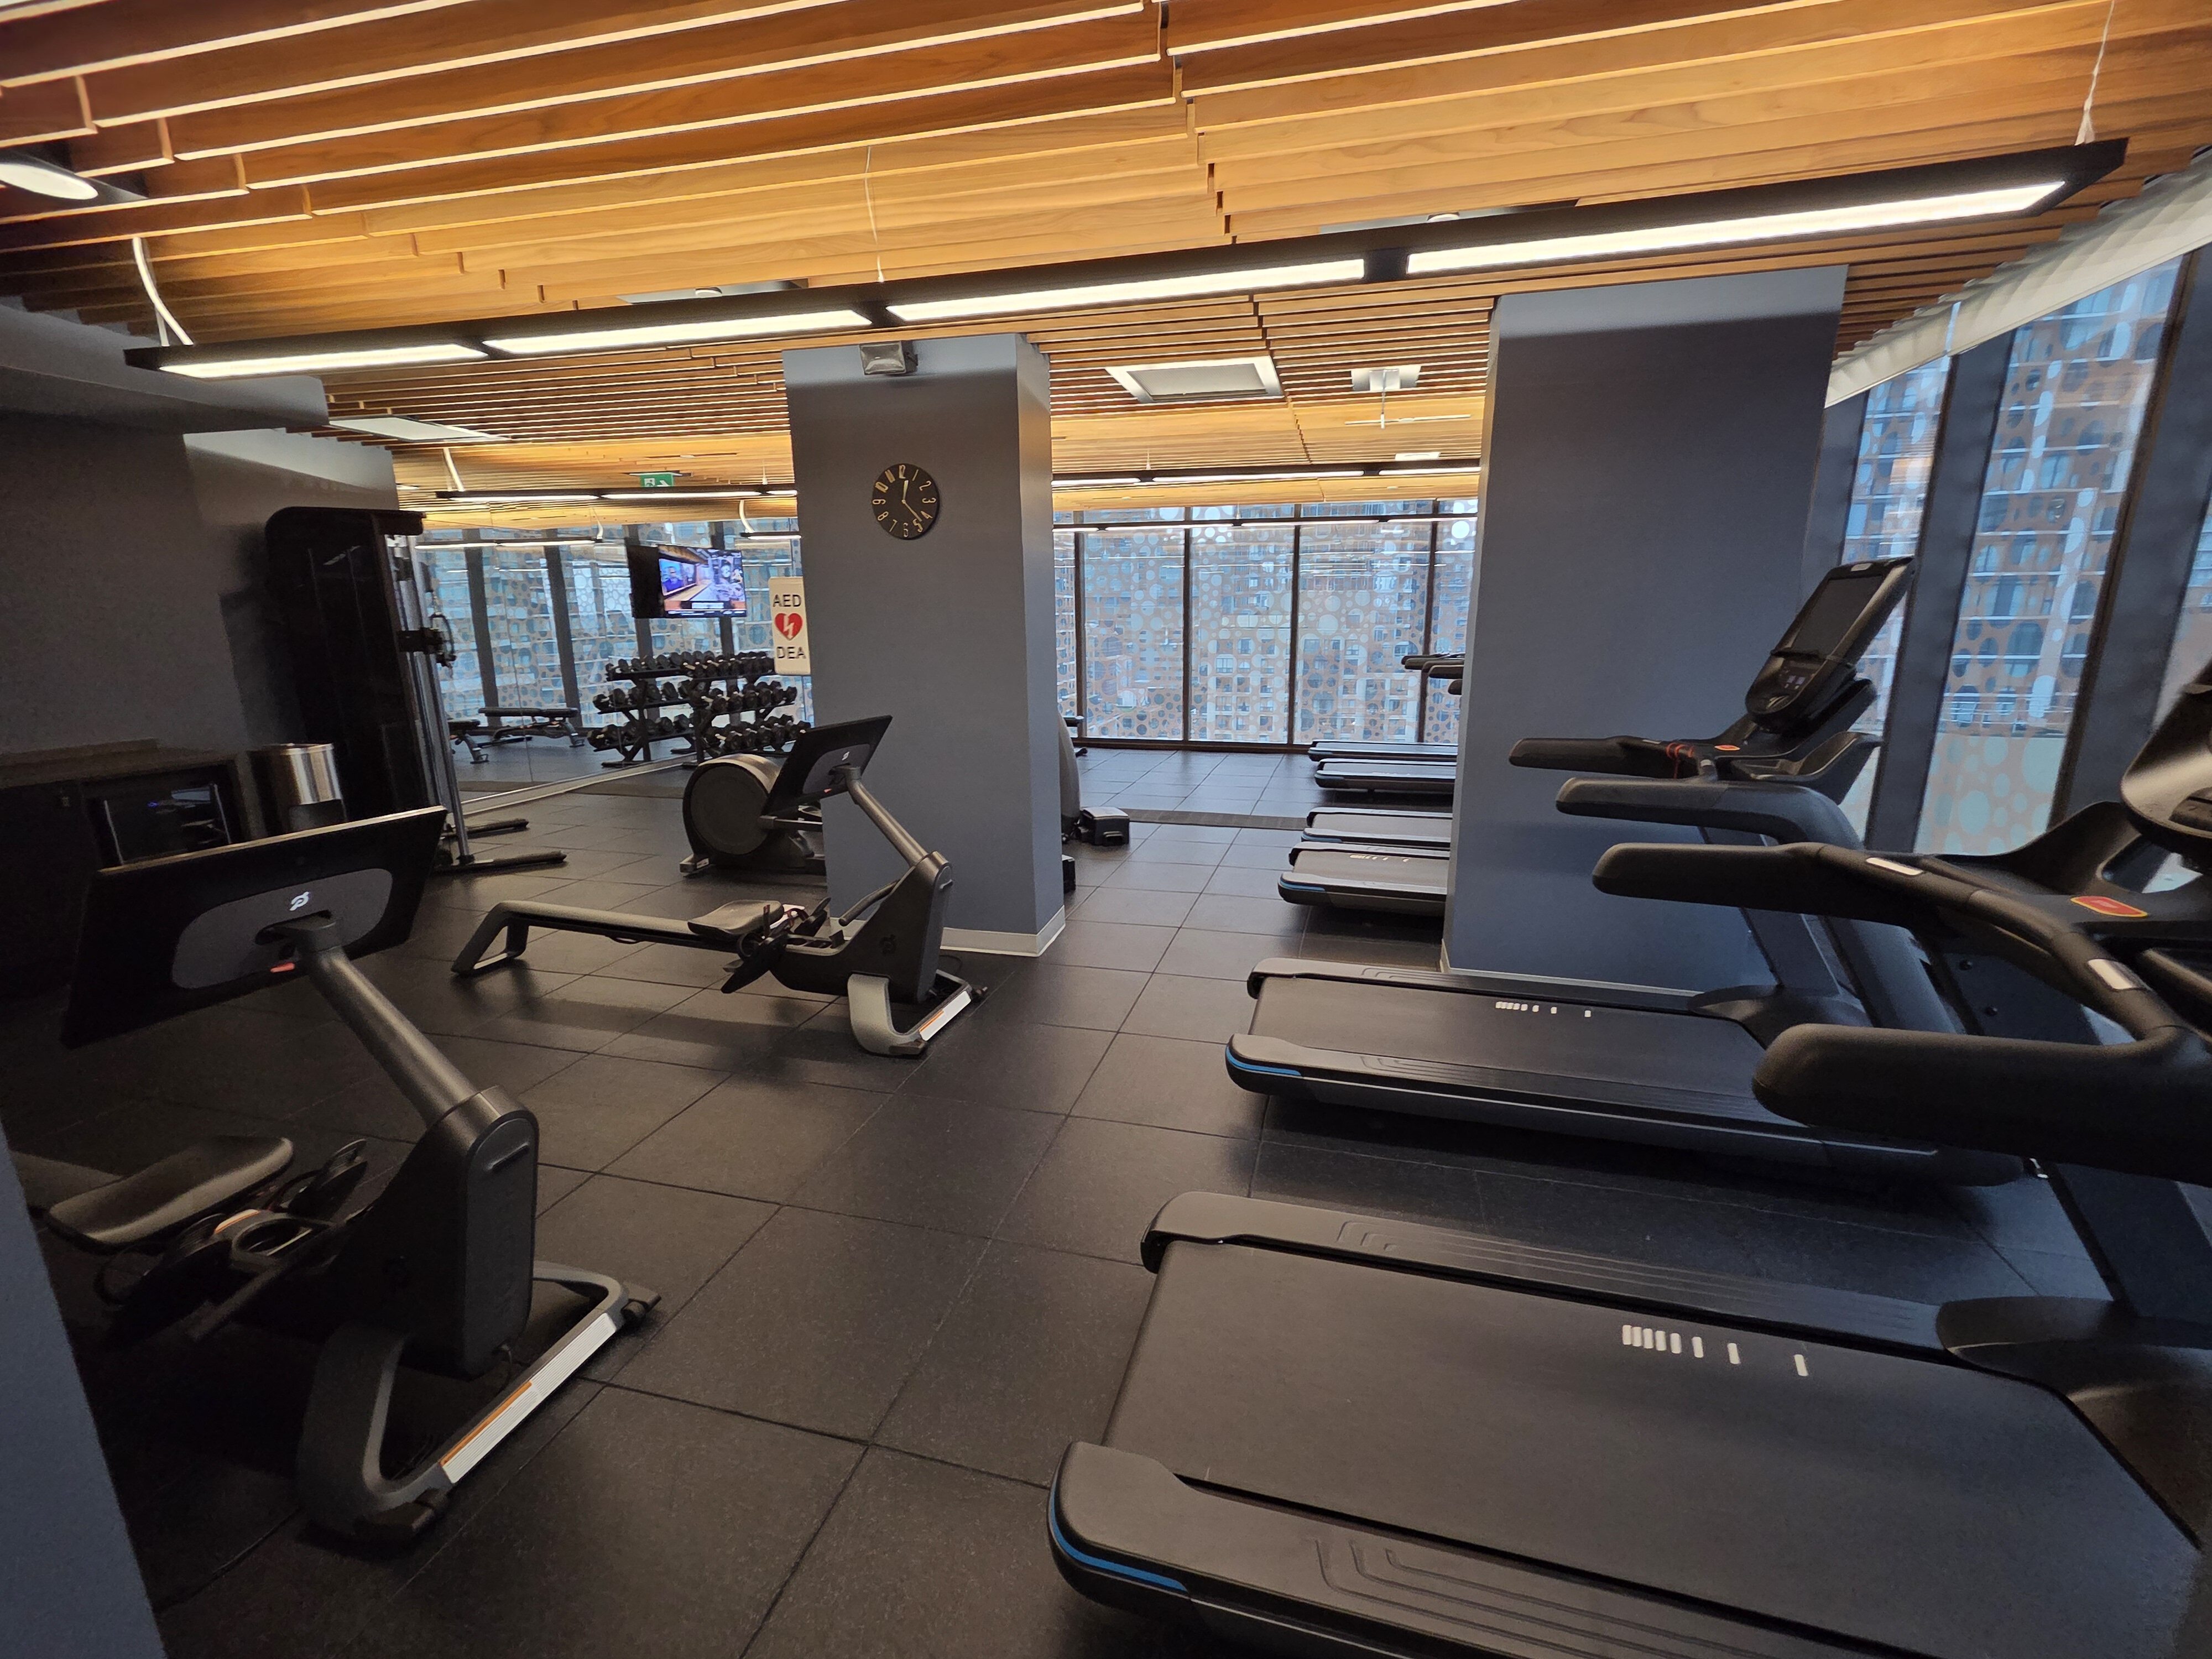
A 1,500-square-foot professionally equipped fitness studio
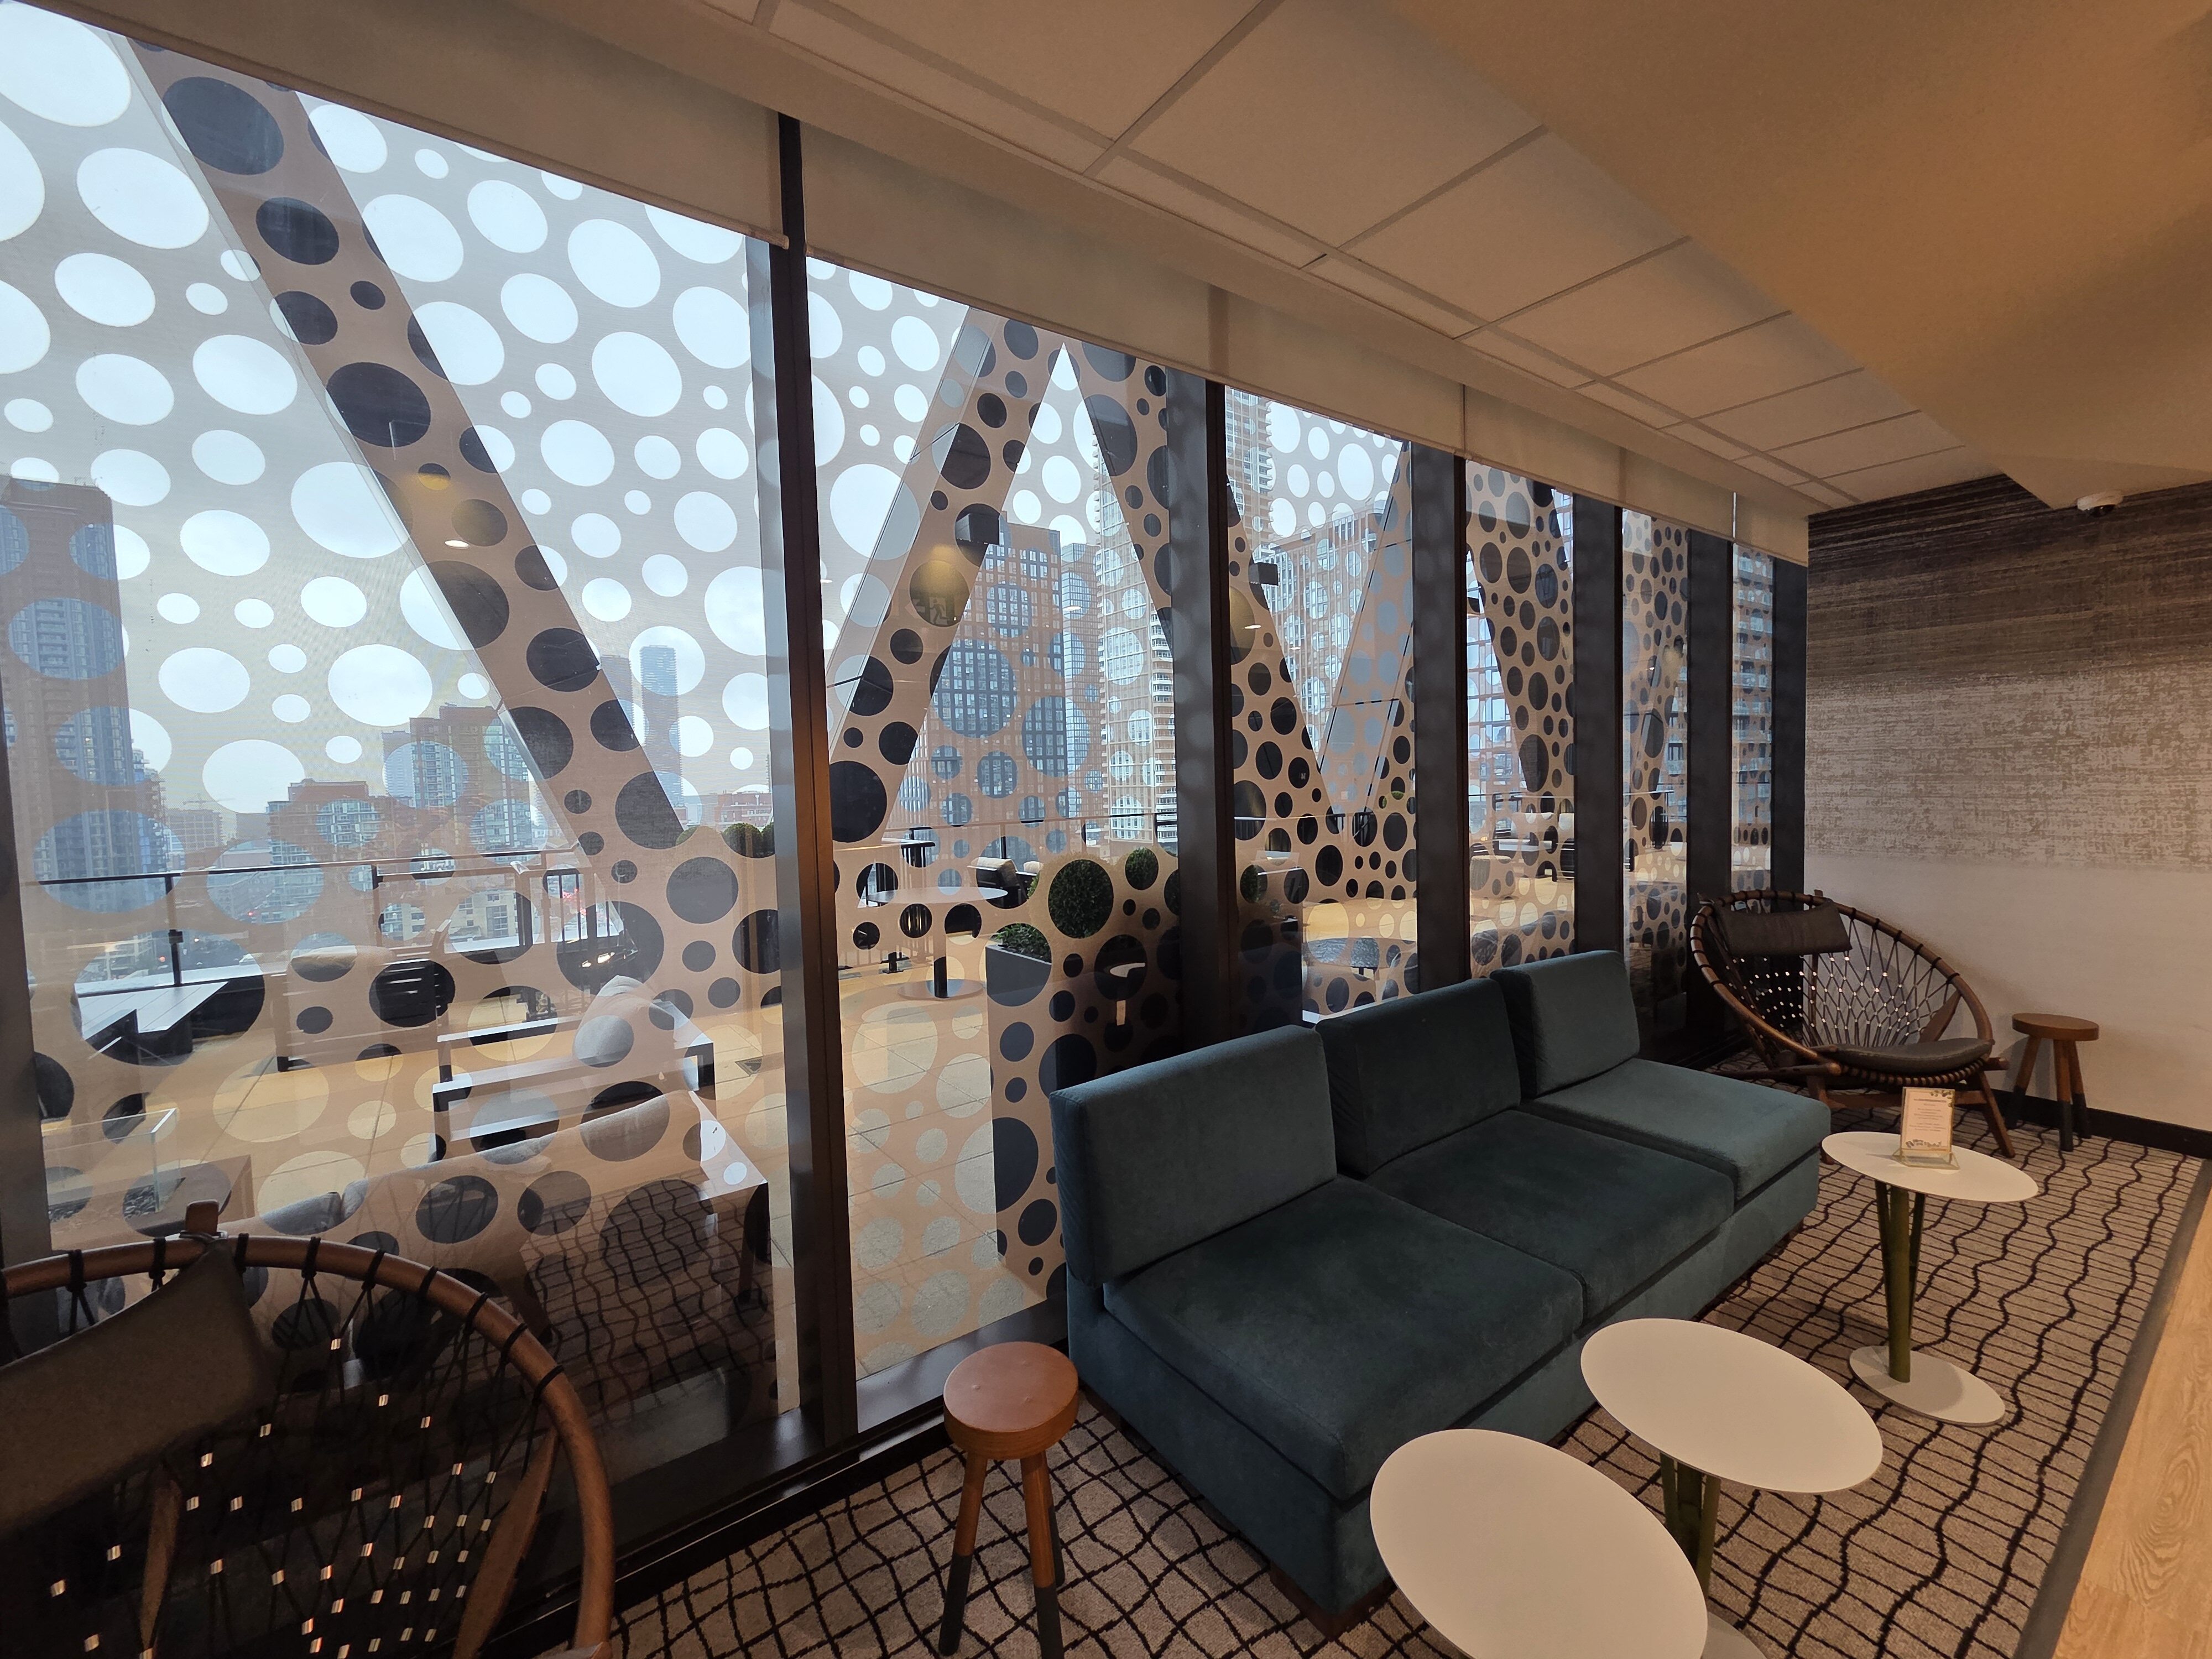
A 3,000-square-foot outdoor terrace with BBQs and lounge seating
Dedicated co-working spaces
A residents’ lounge with a demonstration kitchen
Pet-friendly facilities, including a dedicated Pet Play area
Secure key-fob access
24-hour concierge service
Access to the conveniences of the adjoining TOOR Hotel
Muse Bistro + Bar within the building
These thoughtfully designed spaces create a comfortable and connected living environment in the heart of downtown Toronto.
Location and What’s Nearby?
Living at The 203 Residences Toronto places residents close to some of the city’s best dining, shopping and entertainment. The surrounding Garden District is highly walkable, with convenient access to Toronto Metropolitan University, major downtown employers, healthcare facilities and public transportation.
Food lovers can explore nearby restaurants such as Charcoal Kebab House, serving Uyghur cuisine; Gyukatsu Kyoto Katsugyu, known for Japanese beef cutlets; and JOEY Eaton Centre, offering an extensive menu of international and regional dishes.
For drinks and evening outings, 10 DEAN | Elm is approximately a four-minute walk away, while The Carbon Bar, known for BBQ and cocktails, is around six minutes from the property.
Approximately 600 metres away, CF Toronto Eaton Centre offers hundreds of shops, restaurants, cafés and services. With excellent TTC connections, universities, shopping and downtown attractions all nearby, The 203 Residences provides a convenient and premium Toronto living experience for students.
Distances from Universities
| University/College | Distance | Commute Time |
| University of Toronto | 2.3km | 6 min drive or 16 min bus ride. |
| Toronto Metropolitan University | 750m | 10 min walk or 5 min cycle. |
| OCAD University | 1.8km | 14 min bus ride by #305 |
| George Brown College Waterfront Campus | 1.7km | 25 min walk or 11 min cycle. |
Commute
Residents of The 203 Residences enjoy convenient access to several TTC routes just steps from home. Nearby streetcar stops include Dundas Street East at Jarvis Street, approximately a four-minute walk away; Queen Street East at Jarvis Street, also around four minutes away; and Dundas Street East at Church Street, approximately seven minutes away. With reliable public transportation within easy walking distance, residents can travel conveniently to universities, downtown destinations and other parts of Toronto—even during the colder winter months.
Amenities
Room Types
- Residence Two R2-A - Unit 1601
N Bed N BathRoom images

Available lease terms
| Check-in | Check-out | Price | Deposit | Duration | Status |
|---|---|---|---|---|---|
| 2026-09-08 | Flexible | CAD 3,095/month | — | 12 months | Unavailable |
Residence One R1-A - Unit 1602
N Bed N BathRoom images


Available lease terms
| Check-in | Check-out | Price | Deposit | Duration | Status |
|---|---|---|---|---|---|
| 2026-07-15 | Flexible | CAD 2,275/month | — | 12 months | Unavailable |
- Residence Two R2-C Unit 1606
N Bed N BathRoom images

Available lease terms
| Check-in | Check-out | Price | Deposit | Duration | Status |
|---|---|---|---|---|---|
| 2026-09-08 | Flexible | CAD 3,095/month | — | 12 months | Unavailable |
Residence One R1-B - Unit 1708
N Bed N BathRoom images

Available lease terms
| Check-in | Check-out | Price | Deposit | Duration | Status |
|---|---|---|---|---|---|
| 2026-08-08 | Flexible | CAD 2,345/month | — | 13 months | Unavailable |
Residence Three R3-E - Unit 1810
N Bed N BathRoom images


Available lease terms
| Check-in | Check-out | Price | Deposit | Duration | Status |
|---|---|---|---|---|---|
| 2026-09-08 | Flexible | CAD 3,765/month | — | 14 months | Available |
| 2026-09-08 | Flexible | CAD 3,765/month | — | 18 months | Available |
Residence One R1-F - Unit 1902
N Bed N BathRoom images
Available lease terms
| Check-in | Check-out | Price | Deposit | Duration | Status |
|---|---|---|---|---|---|
| 2026-09-08 | Flexible | CAD 2,195/month | — | 12 months | Unavailable |
Studio SA - Unit 2004
StudioRoom images


Available lease terms
| Check-in | Check-out | Price | Deposit | Duration | Status |
|---|---|---|---|---|---|
| 2026-09-08 | Flexible | CAD 1,910/month | — | 12 months | Unavailable |
Residence Two R2-G - Unit 2007
N Bed N BathRoom images

Available lease terms
| Check-in | Check-out | Price | Deposit | Duration | Status |
|---|---|---|---|---|---|
| 2026-09-08 | Flexible | CAD 3,225/month | — | 13 months | Available |
Studio SA - Unit 2104
StudioRoom images

Available lease terms
| Check-in | Check-out | Price | Deposit | Duration | Status |
|---|---|---|---|---|---|
| 2026-09-08 | Flexible | CAD 2,025/month | — | 12 months | Unavailable |
Residence Two R2-G Unit 2107
N Bed N BathRoom images

Available lease terms
| Check-in | Check-out | Price | Deposit | Duration | Status |
|---|---|---|---|---|---|
| 2026-09-08 | Flexible | CAD 3,250/month | — | 12 months | Unavailable |
Residence One R1-H - Unit 2306
N Bed N BathRoom images
Available lease terms
| Check-in | Check-out | Price | Deposit | Duration | Status |
|---|---|---|---|---|---|
| Flexible | Flexible | CAD 2,215/month | — | 13 months | Unavailable |
Residence Three R3-E - Unit 2310
N Bed N BathRoom images


Available lease terms
| Check-in | Check-out | Price | Deposit | Duration | Status |
|---|---|---|---|---|---|
| 2026-09-08 | Flexible | CAD 3,825/month | — | 14 months | Available |
| 2026-09-08 | Flexible | CAD 3,825/month | — | 18 months | Available |
Residence Three R3-A - Unit 2410
N Bed N BathRoom images
Available lease terms
| Check-in | Check-out | Price | Deposit | Duration | Status |
|---|---|---|---|---|---|
| 2026-08-08 | Flexible | CAD 3,825/month | — | 14 months | Unavailable |
| 2026-08-08 | Flexible | CAD 3,825/month | — | 18 months | Unavailable |
Residence Two R2-G - Unit 2507
N Bed N BathRoom images
Available lease terms
| Check-in | Check-out | Price | Deposit | Duration | Status |
|---|---|---|---|---|---|
| 2026-08-08 | Flexible | CAD 3,240/month | — | 12 months | Available |
Studio SA - Unit 2604
StudioRoom images

Available lease terms
| Check-in | Check-out | Price | Deposit | Duration | Status |
|---|---|---|---|---|---|
| Flexible | Flexible | CAD 2,100/month | — | 14 months | Unavailable |
Residence Three R3-E - Unit 2709
N Bed N BathRoom images
Available lease terms
| Check-in | Check-out | Price | Deposit | Duration | Status |
|---|---|---|---|---|---|
| 2026-09-08 | Flexible | CAD 3,860/month | — | 14 months | Available |
| 2026-09-08 | Flexible | CAD 3,860/month | — | 18 months | Available |
Residence Three R3-B - Unit 2801
N Bed N BathRoom images
Available lease terms
| Check-in | Check-out | Price | Deposit | Duration | Status |
|---|---|---|---|---|---|
| Flexible | Flexible | CAD 3,995/month | — | 14 months | Available |
| Flexible | Flexible | CAD 3,995/month | — | 18 months | Available |
Residence Three R3-E - Unit 2809
N Bed N BathRoom images
Available lease terms
| Check-in | Check-out | Price | Deposit | Duration | Status |
|---|---|---|---|---|---|
| 2026-08-08 | Flexible | CAD 3,870/month | — | 14 months | Unavailable |
| 2026-08-08 | Flexible | CAD 3,870/month | — | 18 months | Unavailable |
Residence Three R3-E - Unit 2909
N Bed N BathRoom images

Available lease terms
| Check-in | Check-out | Price | Deposit | Duration | Status |
|---|---|---|---|---|---|
| 2026-08-08 | Flexible | CAD 3,875/month | — | 14 months | Available |
| 2026-08-08 | Flexible | CAD 3,875/month | — | 18 months | Available |
Residence Three R3-B - Unit 3001
N Bed N BathRoom images
Available lease terms
| Check-in | Check-out | Price | Deposit | Duration | Status |
|---|---|---|---|---|---|
| 2026-09-08 | Flexible | CAD 4,095/month | — | 14 months | Available |
| 2026-09-08 | Flexible | CAD 4,095/month | — | 18 months | Available |
- Residence One R1-B - Unit 3107
N Bed N BathRoom images

Available lease terms
| Check-in | Check-out | Price | Deposit | Duration | Status |
|---|---|---|---|---|---|
| Flexible | Flexible | CAD 2,450/month | — | 12 months | Unavailable |
Residence Three R3-E - Unit 3208
N Bed N BathRoom images
Available lease terms
| Check-in | Check-out | Price | Deposit | Duration | Status |
|---|---|---|---|---|---|
| Flexible | Flexible | CAD 4,095/month | — | 14 months | Unavailable |
| Flexible | Flexible | CAD 4,095/month | — | 18 months | Unavailable |
Videos
Location
203 Jarvis Street, Toronto, M5B 0E7, Canada
Interested in this property?
Fill in your details and our team will get back to you.
Are you ready to plan this properly?
We help you choose the right country, school and pathway based on your real situation.
Book a Free Consultation