Contact Us
The Mark Philadelphia
Student ApartmentBuilt 2025

The Mark Philadelphia

Philadelphia, United States

USD 995–3,305/wk

About This Property

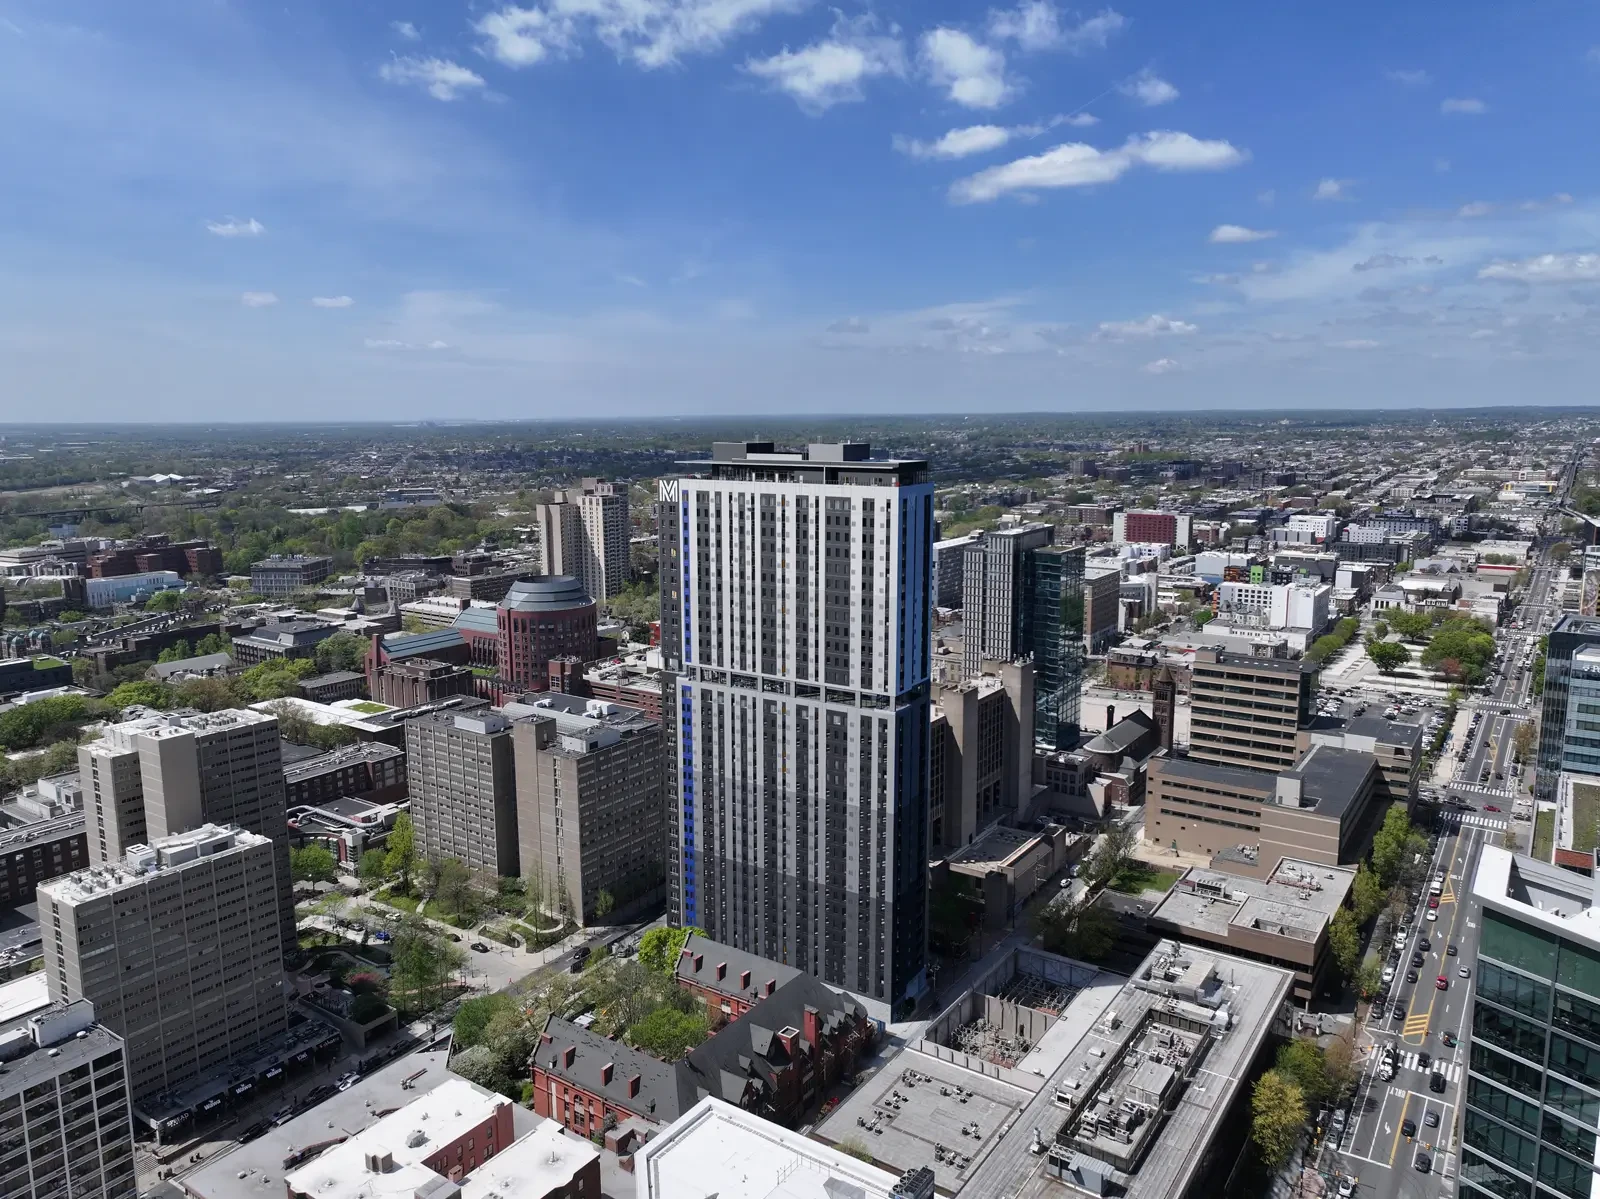
The Mark Philadelphia is a new student apartment in Philadelphia, ideally located at 3615-35 Chestnut Street. It is just a 9-minute walk to the University of Pennsylvania (UPenn), making it a perfect choice for students. If you are attending Drexel University, it is only a 4-minute walk away, which is even closer. Each apartment has been newly renovated to provide a comfortable, convenient living experience, so you can fully enjoy your student life in Philadelphia. Book your stay through uhomes.com to receive up to $550 cashback, plus an additional $160 group booking cashback per person!

Features of The Mark Philadelphia 

The Mark Philly offers well-furnished studios and 1B-5B+ apartments designed to meet the unique preferences and budgets of every student. The thoughtfully designed floor plans can perfectly balance your private living space and a vibrant social environment.

In-Unit Amenities

The Mark at Philadelphia is premium with upgraded finishes. Each unit is fully furnished for your convenience. You can enjoy private bedrooms & bathrooms, ensuring the privacy of your own life. The modern kitchens feature stainless steel appliances and quartz countertops. Every unit includes an in-unit washer and dryer, as well as high-speed internet, providing greater convenience for your daily life.

Community Amenities

The Mark UPenn offers many resort-style amenities to improve your quality of life. These facilities support your needs at any time.

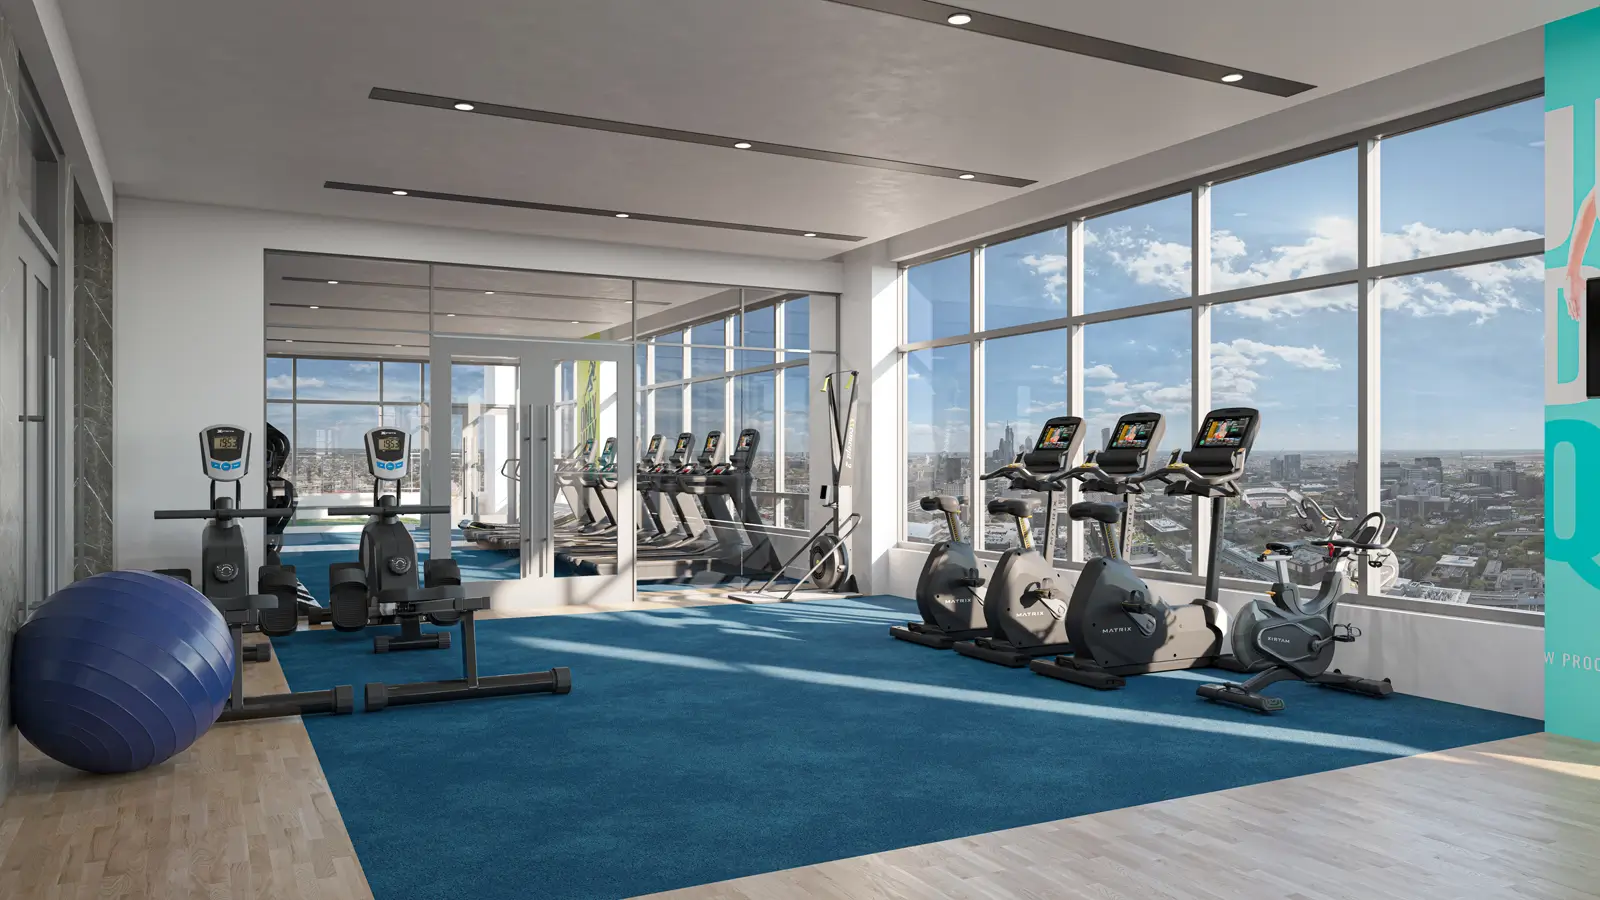
  • Study & Fitness: It features an academic & business lounge for study. Private study and coworking rooms feature interactive smart displays. These spaces provide a quiet environment and modern learning conditions. The 24/7 fitness center offers a TRX Training System and an Isawall Hub Training System. It also has a battlerope station and plyoboxes. If you are a sports enthusiast, it will be the place you visit the most. You can also exercise on the yoga lawn. The wellness suite includes a sauna, tanning, and a serenity deck.
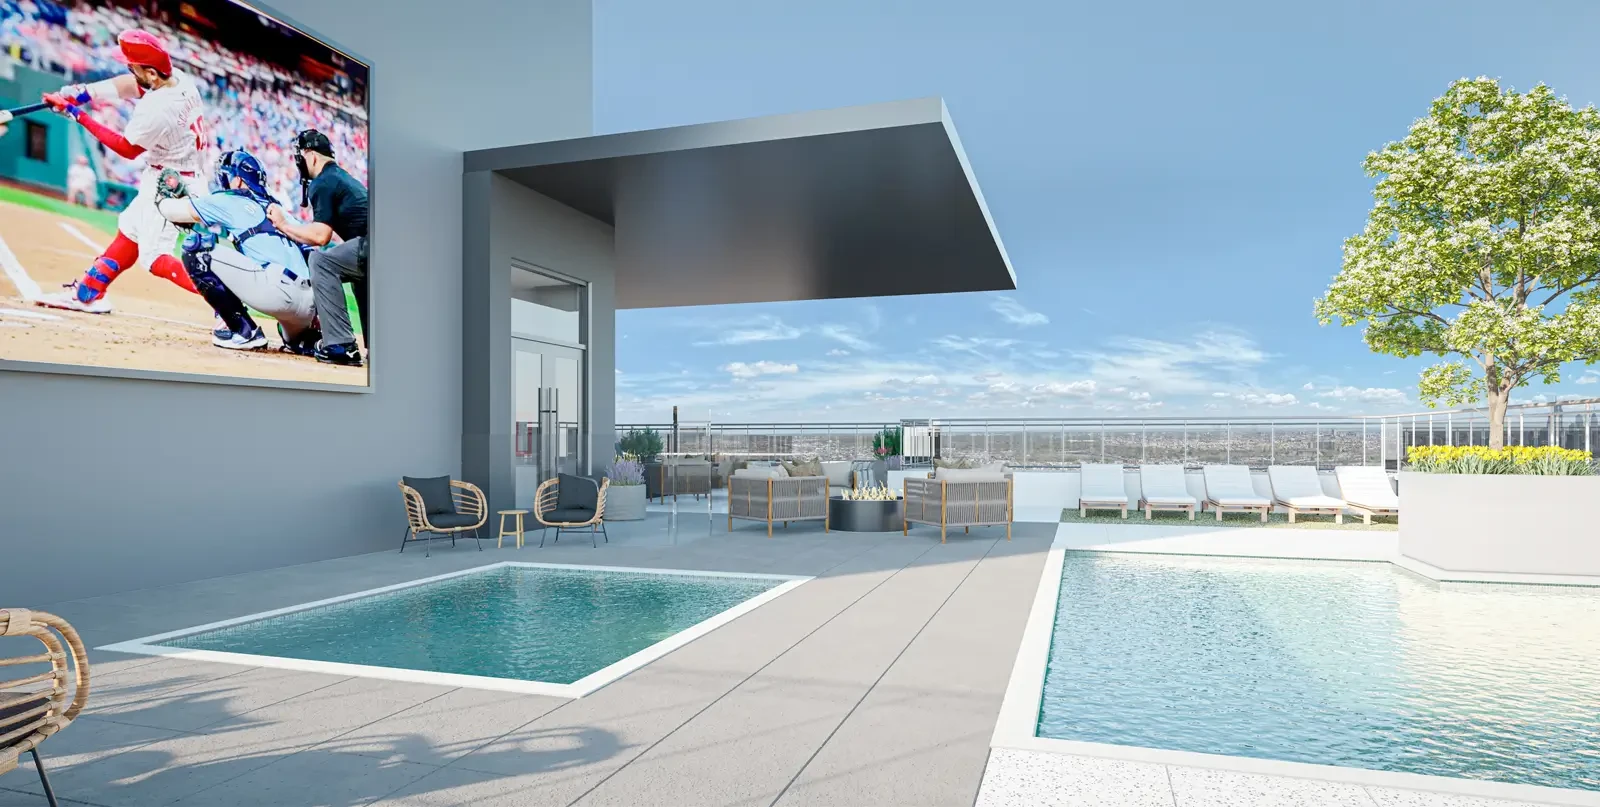
  • Outdoor Areas: The rooftop features a resort-style pool and a heated spa. A large Jumbotron is available for entertainment. You can relax at the firepit areas. It also provides outdoor grilling stations for you. You will enjoy fresh air and natural light every day.
  • Entertainment & Social: You can access the rooftop clubroom with your friends. The game lounge features pool tables and a motion-sports simulator, allowing you to fully relax and unwind. The Mark Philadelphia apartment also hosts monthly resident events, helping you quickly integrate into the local community.
  • Living Services: On-site management and maintenance teams provide professional support. It offers secure bike storage, parcel fetch management, and valet trash services, bringing more convenience to your life. The "You Speak, We Listen" program values your feedback. Roommate matching is available for all students. 

Locations and What's Hot near The Mark Philly?

The Mark at Philadelphia is located at 3615-35 Chestnut Street. This prime location is near the University of Pennsylvania, Drexel University, restaurants, grocery stores, and shopping centers. You can walk to all these local amenities easily from your front door.

  • University: The property is in the heart of University City. The University of Pennsylvania (UPenn) is only a 9-minute walk from your home. The University of Pennsylvania (UPenn) School of Arts and Sciences is located directly across the street from the building. Drexel University is even closer, just a 4-minute walk away. These short walks save you time and make your daily commute very simple.
  • Restaurants: Han Dynasty University City and Sang Kee Noodle House are popular Chinese restaurants nearby. Both are only a 7-minute walk from the condo. For local American food, White Dog Cafe and Dig Inn are also excellent choices. These spots offer a variety of delicious meals for students.  
  • Shopping Mall: The Shops at Arrive University City is located directly across the street. This shopping center is highly rated by local residents, providing a convenient place for your daily shopping needs. 
  • Grocery: GIANT Heirloom Market is only a 5-minute walk from The Mark UPenn. You can also reach 1920 Gourmet Grocer in about 13 minutes. These grocery stores make it easy to buy fresh food and household essentials. 

Transportation around The Mark UPenn

The Mark Philadelphia is surrounded by a well-developed public transportation network. This convenient location allows you to commute to class or explore Philadelphia with ease.

  • Bus Services: The student housing is near South University Avenue. Many bus stops are located along this street. For example, the Market St & 38th St and 38th St & Chestnut St stops are only a 5-minute walk away.
  • Light Rail: The 36th St Portal and 36th St & Market St stations are located directly downstairs. You can take the T1 line from these stations to reach various parts of the city. Public transit makes your life in Philadelphia very convenient. 

Amenities

24 hours securityCCTVElevator Access ControlFire systemVideo SurveillanceControlled AccessVoice Intercom SystemPackage RoomDelivery Alert SystemSocial eventsPest ControlOn-site maintenance teamElevatorStorageWi-FiFree PrintingStreet ParkingLoungePackage LockerBusiness CenterConference RoomStudy RoomLobbyCommunal KitchenBike StorageMailroomTrash RoomGymSwimming poolGame RoomTable ShuffleboardSauna RoomTable TennisSnooker TableSpinning BikeYoga StudioGolf SimulatorTanning bedCoffee BarClub HouseWellness CentrePool TablePC RoomBalconySundeckOutdoor KitchenOutdoor LoungePatioHot TubRooftopTerraceOutdoor Grilling Area

Fees

FeeAmount
Application feeCNY16.50
Security deposit1.00 s' rent
Renters InsuranceCNY13.50
Telecom FeeCNY5.50
Package FeeCNY25.00

Room Types

Studio Spruce

Studio
33.4 sqmPrivate bathroom

Room amenities

Wi-FiHeatingYardAir ConditioningDeckWasher/Dryer HookupGardenIce MakerGreenhouseCeiling FansLawnQuartz CountertopsCentral airOvenElectric LockHardwood FloorsKeyless Apartment EntryElectric KettleCarpetWindow coveringsPatioElectric towel rackStorage roomWalk-in closetsWindowBedSprinkler SystemElectric StoveUSB Charging PortElectric cookerBinFloor to ceiling windowSwimming PoolNon Slip FloorShoe CabinetClosetsDeskHigh Speed Internet AccessDishwasherExhaust FanNo smokingCoffee MachineAttached BathroomDresserPorchFireplaceDining roomLockChairSinkDenRange hoodPantryBed TableMirrorBalconySofaRefrigeratorShowerVacuum cleanerBreakfast NookTablewareUnder Bed StorageFull-length MirrorWindow CoveringsAtticDisposalMattressFresh Air SystemJuice ExtractorBookshelfSlipperDouble VanitiesTerraceWasher/DryerMicrowaveNightstandToiletStairsKettle ToasterLampBath TubTea TableBlenderBathroom dryerStainless steel appliancesHardwood floorTVIroning equipmentGas StoveDesk LampShower roomBath heaterFreezerHandrailsIntercomWarming drawerTrash CompactorVacuum SystemWheelchair Accessible

Room images

Studio Spruce image 1

Available lease terms

Check-inCheck-outPriceDepositDurationStatus
2026-08-142027-07-31USD 2,595/month—12 monthsUnavailable

1 bed 1 bath Buttonwood

N Bed N Bath
51.2 sqm1 bathroom

Room amenities

Wi-FiHeatingYardAir ConditioningDeckGardenWasher/Dryer HookupGreenhouseIce MakerCeiling FansLawnChairDisposalNightstandMirrorUSB Charging PortElectric cookerBinWindowPatioElectric towel rackDining roomMicrowaveHardwood floorToiletNo smokingCoffee MachineAttached BathroomFloor to ceiling windowSwimming PoolNon Slip FloorAtticExhaust FanElectric LockHardwood FloorsDenRange hoodPantryBed TableDresserPorchFireplaceTerraceWasher/DryerCentral airOvenClosetsTVVacuum cleanerBreakfast NookTablewareUnder Bed StorageBalconyWindow CoveringsBathroom dryerStainless steel appliancesSprinkler SystemElectric StoveLockFresh Air SystemJuice ExtractorBookshelfSlipperFull-length MirrorBlenderBath heaterQuartz CountertopsHigh Speed Internet AccessDishwasherTea TableStairsKettle ToasterLampDouble VanitiesBedSinkSofaIroning equipmentGas StoveDesk LampBath TubStorage roomCarpetDeskRefrigeratorMattressShowerKeyless Apartment EntryElectric KettleWindow coveringsShower roomShoe CabinetWalk-in closetsFreezerHandrailsIntercomWarming drawerTrash CompactorVacuum SystemWheelchair Accessible

Room images

1 bed 1 bath Buttonwood image 1

Available lease terms

Check-inCheck-outPriceDepositDurationStatus
2026-08-142027-07-31USD 2,875/month—12 monthsUnavailable

4 bed 3 bath Mt. Vernon

N Bed N Bath
114.5 sqm3 bathrooms

Room amenities

Wi-FiYardHeatingAir ConditioningDeckWasher/Dryer HookupGardenIce MakerGreenhouseCeiling FansLawnWasher/DryerMicrowaveMattressShowerElectric cookerBinDresserPorchFireplaceTerraceStainless steel appliancesUSB Charging PortExhaust FanNightstandMirrorNo smokingCoffee MachineWindowBed TableBalconyWindow CoveringsBlenderBathroom dryerQuartz CountertopsCentral airOvenHardwood floorToiletDenRange hoodPantryUnder Bed StorageFull-length MirrorFloor to ceiling windowBath heaterBedSprinkler SystemElectric StoveElectric LockSofaVacuum cleanerBreakfast NookTablewareSlipperDouble VanitiesStorage roomDeskHigh Speed Internet AccessDishwasherTVFresh Air SystemJuice ExtractorBookshelfLampBath TubShoe CabinetWalk-in closetsCarpetChairLockHardwood FloorsStairsKettle ToasterShower roomDining roomClosetsRefrigeratorIroning equipmentGas StoveDesk LampWindow coveringsPatioElectric towel rackDisposalAttached BathroomSinkTea TableKeyless Apartment EntryElectric KettleSwimming PoolNon Slip FloorAtticFreezerIsland kitchenHandrailsWarming drawerIntercomTrash CompactorVacuum SystemWheelchair Accessible

Room images

4 bed 3 bath Mt. Vernon image 1

Available lease terms

Check-inCheck-outPriceDepositDurationStatus
2026-08-142027-07-31USD 995/month—12 monthsAvailable

5 bed 5 bath Walnut

N Bed N Bath
139.2 sqm5 bathrooms

Room amenities

Wi-FiYardHeatingAir ConditioningDeckGardenWasher/Dryer HookupIce MakerGreenhouseLawnCeiling FansRange hoodPantryBed TableFull-length MirrorFloor to ceiling windowWindowQuartz CountertopsSprinkler SystemElectric StoveClosetsSofaDenBreakfast NookTablewareUnder Bed StorageDouble VanitiesStorage roomCarpetBedHigh Speed Internet AccessDishwasherDresserTVVacuum cleanerJuice ExtractorBookshelfSlipperBath TubShoe CabinetWalk-in closetsDeskLockHardwood FloorsFresh Air SystemKettle ToasterLampShower roomDining roomChairRefrigeratorMattressExhaust FanStairsGas StoveDesk LampPatioElectric towel rackAtticDisposalNightstandSinkTea TableIroning equipmentElectric KettleWindow coveringsSwimming PoolNon Slip FloorTerraceMicrowaveHardwood floorShowerKeyless Apartment EntryElectric cookerBinPorchFireplaceBathroom dryerWasher/DryerElectric LockMirrorUSB Charging PortAttached BathroomBalconyWindow CoveringsBlenderBath heaterStainless steel appliancesCentral airOvenToiletNo smokingCoffee MachineFreezerHandrailsWarming drawerIntercomTrash CompactorVacuum SystemWheelchair Accessible

Room images

5 bed 5 bath Walnut image 1

Available lease terms

Check-inCheck-outPriceDepositDurationStatus
2026-08-142027-07-31USD 1,070/month—12 monthsAvailable

6 bed 6 bath Vine

N Bed N Bath
6 bathrooms

Room amenities

Wi-FiHeatingYardAir ConditioningDeckWasher/Dryer HookupGardenGreenhouseIce MakerLawnCeiling FansChairRefrigeratorNightstandSinkTea TableIroning equipmentGas StoveFull-length MirrorLampShower roomDining roomDisposalHardwood floorShowerKeyless Apartment EntryElectric KettleDesk LampTVPatioElectric towel rackAtticMicrowaveElectric LockMirrorUSB Charging PortElectric StoveCarpetWindow coveringsSwimming PoolNon Slip FloorTerraceWasher/DryerExhaust FanWindowToiletNo smokingCoffee MachineElectric cookerBinFloor to ceiling windowPorchFireplaceBathroom dryerStainless steel appliancesCentral airOvenClosetsSofaDenRange hoodAttached BathroomBalconyWindow CoveringsBlenderBath heaterQuartz CountertopsSprinkler SystemDishwasherDresserVacuum cleanerBreakfast NookPantryBed TableBedHigh Speed Internet AccessLockHardwood FloorsFresh Air SystemJuice ExtractorTablewareUnder Bed StorageDouble VanitiesStorage roomDeskMattressStairsKettle ToasterBookshelfSlipperBath TubShoe CabinetWalk-in closetsFreezerHandrailsIntercomWarming drawerTrash CompactorVacuum SystemWheelchair Accessible

Room images

6 bed 6 bath Vine image 1

Available lease terms

Check-inCheck-outPriceDepositDurationStatus
2026-08-142027-07-31USD 1,470/month—12 monthsUnavailable

Studio Spring

Studio
36.8 sqmPrivate bathroom

Room amenities

Wi-FiYardHeatingAir ConditioningDeckWasher/Dryer HookupGardenIce MakerGreenhouseCeiling FansLawnWasher/DryerExhaust FanUSB Charging PortElectric cookerBinWindow coveringsShower roomFloor to ceiling windowBathroom dryerStainless steel appliancesCentral airOvenSinkNo smokingCoffee MachineWindowAttached BathroomPatioElectric towel rackStorage roomBath heaterQuartz CountertopsSprinkler SystemElectric StoveShowerDenRange hoodPantryBed TableSwimming PoolMirrorShoe CabinetWalk-in closetsBedHigh Speed Internet AccessDishwasherToiletVacuum cleanerBreakfast NookTablewareUnder Bed StorageDresserPorchNon Slip FloorDining roomClosetsCarpetDeskTVFresh Air SystemJuice ExtractorBookshelfSlipperBalconyFireplaceLockChairRefrigeratorMattressHardwood FloorsStairsKettle ToasterFull-length MirrorLampSofaDisposalNightstandIroning equipmentGas StoveDesk LampElectric LockDouble VanitiesWindow CoveringsAtticMicrowaveHardwood floorKeyless Apartment EntryElectric KettleBath TubTea TableBlenderTerraceFreezerHandrailsWarming drawerIntercomTrash CompactorVacuum SystemWheelchair Accessible

Room images

Studio Spring image 1

Available lease terms

Check-inCheck-outPriceDepositDurationStatus
2026-08-142027-07-31USD 2,045/month—12 monthsAvailable

Studio South

Studio
34.7 sqmPrivate bathroom

Room amenities

Wi-FiYardHeatingAir ConditioningDeckWasher/Dryer HookupGardenIce MakerGreenhouseLawnCeiling FansBedMattressShowerUSB Charging PortElectric StoveCarpetTVElectric towel rackShoe CabinetWalk-in closetsDeskRefrigeratorNightstandMirrorNo smokingCoffee MachineElectric cookerBinWindow coveringsPatioNon Slip FloorDining roomLockChairDisposalHardwood floorToiletDenRange hoodWindowAttached BathroomSwimming PoolFireplaceMicrowaveClosetsVacuum cleanerBreakfast NookPantryBed TableFloor to ceiling windowPorchSofaAtticExhaust FanDresserHardwood FloorsFresh Air SystemJuice ExtractorTablewareUnder Bed StorageBalconyWindow CoveringsTerraceWasher/DryerCentral airOvenStairsKettle ToasterBookshelfSlipperFull-length MirrorTea TableBlenderBathroom dryerStainless steel appliancesSprinkler SystemDishwasherSinkIroning equipmentGas StoveLampDouble VanitiesBath heaterQuartz CountertopsHigh Speed Internet AccessBath TubKeyless Apartment EntryElectric KettleDesk LampElectric LockShower roomStorage roomFreezerHandrailsIntercomWarming drawerTrash CompactorVacuum SystemWheelchair Accessible

Room images

Studio South image 1

Available lease terms

Check-inCheck-outPriceDepositDurationStatus
2026-08-142027-07-31USD 1,920/month—12 monthsAvailable

Studio Sansom

Studio
35.3 sqmPrivate bathroom

Room amenities

Wi-FiHeatingYardAir ConditioningDeckGardenWasher/Dryer HookupIce MakerGreenhouseCeiling FansLawnDisposalHardwood floorToiletDenRange hoodPantryBed TableFloor to ceiling windowPorchSofaAtticMicrowaveClosetsTVVacuum cleanerBreakfast NookTablewareUnder Bed StorageMirrorBalconyWindow CoveringsBlenderTerraceWasher/DryerExhaust FanDresserHardwood FloorsFresh Air SystemJuice ExtractorBookshelfSlipperFull-length MirrorBathroom dryerStainless steel appliancesCentral airOvenWindowStairsKettle ToasterLampDouble VanitiesStorage roomBath heaterQuartz CountertopsSprinkler SystemElectric StoveSinkTea TableIroning equipmentGas StoveDesk LampElectric LockShower roomShoe CabinetBedHigh Speed Internet AccessDishwasherBath TubKeyless Apartment EntryElectric KettleCarpetElectric towel rackDining roomWalk-in closetsDeskMattressShowerUSB Charging PortElectric cookerBinWindow coveringsPatioNon Slip FloorLockChairRefrigeratorNightstandNo smokingCoffee MachineAttached BathroomSwimming PoolFireplaceFreezerHandrailsWarming drawerIntercomTrash CompactorVacuum SystemWheelchair Accessible

Room images

Studio Sansom image 1

Available lease terms

Check-inCheck-outPriceDepositDurationStatus
2026-08-142027-07-31USD 1,995/month—12 monthsAvailable

1 bed 1 bath Brandywine

N Bed N Bath
49 sqm1 bathroom

Room amenities

Wi-FiYardHeatingAir ConditioningDeckGardenWasher/Dryer HookupIce MakerGreenhouseLawnCeiling FansStainless steel appliancesCentral airOvenElectric LockMirrorUSB Charging PortElectric cookerBinFloor to ceiling windowPorchWindow CoveringsBlenderBath heaterQuartz CountertopsSprinkler SystemElectric StoveClosetsToiletNo smokingCoffee MachineWindowBed TableBalconyBedHigh Speed Internet AccessDishwasherDresserSofaDenRange hoodPantryUnder Bed StorageFull-length MirrorStorage roomCarpetDeskLockTVVacuum cleanerBreakfast NookTablewareSlipperDouble VanitiesShoe CabinetWalk-in closetsChairRefrigeratorAttached BathroomExhaust FanHardwood FloorsFresh Air SystemJuice ExtractorBookshelfLampShower roomDining roomDisposalMattressSinkStairsKettle ToasterElectric towel rackAtticMicrowaveNightstandBath TubTea TableIroning equipmentGas StoveDesk LampWindow coveringsPatioNon Slip FloorTerraceWasher/DryerHardwood floorShowerKeyless Apartment EntryElectric KettleSwimming PoolFireplaceBathroom dryerFreezerHandrailsWarming drawerIntercomTrash CompactorVacuum SystemWheelchair Accessible

Room images

1 bed 1 bath Brandywine image 1

Available lease terms

Check-inCheck-outPriceDepositDurationStatus
2026-08-142027-07-31USD 2,865/month—12 monthsUnavailable

1 bed 1 bath Bainbridge

N Bed N Bath
47 sqm1 bathroom

Room amenities

Wi-FiHeatingAir ConditioningIce MakerCeiling FansDeskMirrorTVChairRefrigeratorMattressExhaust FanHardwood FloorsDisposalNightstandSinkWindowMicrowaveHardwood floorBath TubTea TableWasher/DryerElectric LockShowerStainless steel appliancesCentral airOvenClosetsQuartz CountertopsSprinkler SystemElectric StoveDresserToiletBedHigh Speed Internet AccessDishwasherLockSofaFreezer

Room images

1 bed 1 bath Bainbridge image 1

Available lease terms

Check-inCheck-outPriceDepositDurationStatus
2026-08-142027-07-31USD 2,860/month—12 monthsUnavailable

1 bed 1 bath Arch

N Bed N Bath
47 sqm1 bathroom

Room amenities

Wi-FiHeatingAir ConditioningIce MakerCeiling FansBedHigh Speed Internet AccessDishwasherDresserSofaDeskLockTVChairRefrigeratorMattressExhaust FanHardwood FloorsDisposalNightstandSinkWindowMicrowaveHardwood floorBath TubTea TableWasher/DryerElectric LockShowerStainless steel appliancesCentral airOvenMirrorQuartz CountertopsSprinkler SystemElectric StoveClosetsToiletFreezer

Room images

1 bed 1 bath Arch image 1

Available lease terms

Check-inCheck-outPriceDepositDurationStatus
2026-08-142027-07-31USD 3,305/month—12 monthsAvailable

2 bed 2 bath Fairmount

N Bed N Bath
2 bathrooms

Room amenities

Wi-FiHeatingAir ConditioningIce MakerCeiling FansQuartz CountertopsSprinkler SystemDishwasherDresserSofaBedHigh Speed Internet AccessLockTVDeskMattressExhaust FanHardwood FloorsChairRefrigeratorNightstandSinkWindowMicrowaveHardwood floorBath TubTea TableElectric LockShowerWasher/DryerOvenMirrorStainless steel appliancesCentral airElectric StoveClosetsToiletFreezer

Room images

2 bed 2 bath Fairmount image 1

Available lease terms

Check-inCheck-outPriceDepositDurationStatus
2026-08-142027-07-31USD 1,870/month—12 monthsUnavailable

2 bed 2 bath Chestnut

N Bed N Bath
70.3 sqm2 bathrooms

Room amenities

Wi-FiHeatingAir ConditioningIce MakerCeiling FansQuartz CountertopsSprinkler SystemElectric StoveClosetsToiletBedHigh Speed Internet AccessDishwasherDresserSofaDeskLockTVChairRefrigeratorMattressExhaust FanHardwood FloorsDisposalNightstandSinkWindowMicrowaveHardwood floorBath TubTea TableWasher/DryerElectric LockShowerStainless steel appliancesCentral airOvenMirrorFreezer

Room images

2 bed 2 bath Chestnut image 1

Available lease terms

Check-inCheck-outPriceDepositDurationStatus
2026-08-142027-07-31USD 1,870/month—12 monthsUnavailable

2 bed 2 bath Cherry

N Bed N Bath
65.3 sqm2 bathrooms

Room amenities

Wi-FiHeatingAir ConditioningIce MakerCeiling FansStainless steel appliancesCentral airOvenWindowMirrorQuartz CountertopsSprinkler SystemElectric StoveClosetsToiletBedHigh Speed Internet AccessDishwasherDresserSofaDeskLockTVChairRefrigeratorMattressExhaust FanHardwood FloorsDisposalNightstandSinkMicrowaveHardwood floorBath TubTea TableWasher/DryerElectric LockShowerFreezer

Room images

2 bed 2 bath Cherry image 1

Available lease terms

Check-inCheck-outPriceDepositDurationStatus
2026-08-142027-07-31USD 1,415/month—12 monthsAvailable

2 bed 2 bath Chancellor

N Bed N Bath
66.4 sqm2 bathrooms

Room amenities

Wi-FiHeatingAir ConditioningIce MakerCeiling FansWasher/DryerExhaust FanElectric LockMirrorStainless steel appliancesCentral airOvenWindowToiletQuartz CountertopsSprinkler SystemElectric StoveClosetsSofaBedHigh Speed Internet AccessDishwasherDresserTVDeskLockHardwood FloorsChairRefrigeratorMattressDisposalNightstandSinkTea TableMicrowaveHardwood floorBath TubFreezer

Room images

2 bed 2 bath Chancellor image 1

Available lease terms

Check-inCheck-outPriceDepositDurationStatus
2026-08-142027-07-31USD 1,465/month—12 monthsAvailable

2 bed 2 bath Catharine

N Bed N Bath
67.4 sqm2 bathrooms

Room amenities

Wi-FiHeatingAir ConditioningIce MakerCeiling FansWasher/DryerExhaust FanElectric LockShowerStainless steel appliancesCentral airOvenWindowMirrorQuartz CountertopsSprinkler SystemElectric StoveClosetsToiletBedHigh Speed Internet AccessDishwasherDresserSofaDeskLockTVChairRefrigeratorMattressHardwood FloorsDisposalNightstandSinkMicrowaveHardwood floorBath TubTea TableFreezer

Room images

2 bed 2 bath Catharine image 1

Available lease terms

Check-inCheck-outPriceDepositDurationStatus
2026-08-142027-07-31USD 1,830/month—12 monthsUnavailable

2 bed 2 bath Callowhill

N Bed N Bath
67.4 sqm2 bathrooms

Room amenities

Wi-FiHeatingAir ConditioningIce MakerCeiling FansMicrowaveHardwood floorBath TubTea TableWasher/DryerExhaust FanElectric LockShowerStainless steel appliancesCentral airOvenWindowMirrorQuartz CountertopsSprinkler SystemElectric StoveClosetsToiletBedHigh Speed Internet AccessDishwasherDresserSofaDeskLockTVChairRefrigeratorMattressHardwood FloorsDisposalNightstandSinkFreezer

Room images

2 bed 2 bath Callowhill image 1

Available lease terms

Check-inCheck-outPriceDepositDurationStatus
2026-08-142027-07-31USD 1,430/month—12 monthsAvailable

3 bed 3 bath Hamilton

N Bed N Bath
3 bathrooms

Room amenities

Wi-FiHeatingAir ConditioningIce MakerCeiling FansDisposalNightstandBath TubTea TableMicrowaveHardwood floorShowerWasher/DryerOvenElectric LockMirrorStainless steel appliancesCentral airElectric StoveWindowToiletQuartz CountertopsSprinkler SystemDishwasherClosetsSofaBedHigh Speed Internet AccessLockTVDeskAttached BathroomExhaust FanHardwood FloorsChairRefrigeratorMattressSinkFreezer

Room images

3 bed 3 bath Hamilton image 1

Available lease terms

Check-inCheck-outPriceDepositDurationStatus
2026-08-142027-07-31USD 1,790/month—12 monthsAvailable

3 bed 3 bath Green

N Bed N Bath
99.6 sqm3 bathrooms

Room amenities

Wi-FiHeatingAir ConditioningIce MakerCeiling FansDisposalMattressSinkWindowMicrowaveNightstandBath TubTea TableWasher/DryerExhaust FanHardwood floorShowerStainless steel appliancesCentral airOvenElectric LockMirrorQuartz CountertopsSprinkler SystemElectric StoveClosetsToiletBedHigh Speed Internet AccessDishwasherDresserSofaDeskLockTVChairRefrigeratorAttached BathroomHardwood FloorsFreezer

Room images

3 bed 3 bath Green image 1

Available lease terms

Check-inCheck-outPriceDepositDurationStatus
2026-08-142027-07-31USD 1,435/month—12 monthsAvailable

4 bed 4 bath Noble

N Bed N Bath
118.4 sqm4 bathrooms

Room amenities

Wi-FiHeatingAir ConditioningIce MakerCeiling FansChairRefrigeratorAttached BathroomLockTVDisposalMattressExhaust FanHardwood FloorsMicrowaveNightstandSinkWindowWasher/DryerHardwood floorBath TubTea TableStainless steel appliancesCentral airOvenElectric LockShowerQuartz CountertopsSprinkler SystemElectric StoveMirrorBedHigh Speed Internet AccessDishwasherClosetsToiletDeskDresserSofaFreezer

Room images

4 bed 4 bath Noble image 1

Available lease terms

Check-inCheck-outPriceDepositDurationStatus
2026-08-142027-07-31USD 1,070/month—12 monthsAvailable

4 bed 4 bath Market

N Bed N Bath
117.1 sqm4 bathrooms

Room amenities

Wi-FiHeatingAir ConditioningIce MakerCeiling FansBedHigh Speed Internet AccessDishwasherClosetsToiletDeskDresserSofaChairRefrigeratorAttached BathroomLockTVDisposalMattressExhaust FanHardwood FloorsMicrowaveNightstandSinkWindowWasher/DryerHardwood floorBath TubTea TableStainless steel appliancesCentral airOvenElectric LockShowerQuartz CountertopsSprinkler SystemElectric StoveMirrorFreezer

Room images

4 bed 4 bath Market image 1

Available lease terms

Check-inCheck-outPriceDepositDurationStatus
2026-08-142027-07-31USD 1,070/month—12 monthsAvailable

4 bed 4 bath Lombard

N Bed N Bath
4 bathrooms

Room amenities

Wi-FiHeatingAir ConditioningIce MakerCeiling FansStainless steel appliancesCentral airOvenHardwood floorBath TubTea TableQuartz CountertopsSprinkler SystemElectric StoveElectric LockShowerBedHigh Speed Internet AccessDishwasherWindowMirrorDeskPantryClosetsToiletChairRefrigeratorDresserSofaDisposalAttached BathroomLockTVMicrowaveMattressExhaust FanHardwood FloorsWasher/DryerNightstandSinkFreezer

Room images

4 bed 4 bath Lombard image 1

Available lease terms

Check-inCheck-outPriceDepositDurationStatus
2026-08-142027-07-31USD 1,520/month—12 monthsAvailable

3 bed 2 bath Locust

N Bed N Bath
98.7 sqm2 bathrooms

Room amenities

Wi-FiYardHeatingAir ConditioningDeckWasher/Dryer HookupGardenIce MakerGreenhouseCeiling FansLawnLockTVIroning equipmentJuice ExtractorFull-length MirrorSwimming PoolNon Slip FloorAtticRefrigeratorMirrorHardwood FloorsUSB Charging PortKeyless Apartment EntryKettle ToasterDesk LampWindow coveringsPorchFireplaceTerraceWasher/DryerDisposalBed TableExhaust FanWindowNo smokingHigh Speed Internet AccessGas StoveCarpetFloor to ceiling windowBalconyWindow CoveringsBathroom dryerStainless steel appliancesMicrowaveMattressSinkTea TableCentral airElectric KettleBinBlenderBath heaterQuartz CountertopsOvenHardwood floorShowerNightstandDenCoffee MachineElectric cookerAttached BathroomDouble VanitiesBedElectric StoveElectric LockDresserVacuum cleanerRange hoodUnder Bed StorageBath TubStorage roomDeskDishwasherToiletFresh Air SystemTablewareSlipperShower roomShoe CabinetWalk-in closetsChairPantryClosetsSofaStairsBreakfast NookBookshelfLampPatioElectric towel rackDining roomFreezerIsland kitchenHandrailsIntercomWarming drawerTrash CompactorVacuum SystemWheelchair Accessible

Room images

3 bed 2 bath Locust image 1

Available lease terms

Check-inCheck-outPriceDepositDurationStatus
2026-08-142027-07-31USD 1,730/month—12 monthsAvailable

4 bed 3 bath Lombard

N Bed N Bath
114.7 sqm3 bathrooms

Room amenities

Wi-FiStainless steel appliancesQuartz CountertopsWasher/Dryer

Room images

4 bed 3 bath Lombard image 1

Available lease terms

Check-inCheck-outPriceDepositDurationStatus
2026-08-142027-07-31USD 1,025/month—12 monthsAvailable

Videos

Location

3615-35 Chestnut St, Philadelphia, 19104, United States

Interested in this property?

Fill in your details and our team will get back to you.

Are you ready to plan this properly?

We help you choose the right country, school and pathway based on your real situation.

Book a Free Consultation

Goal
The Mark Philadelphia | Student Accommodation | Shuri Education