Contact Us
The Standard at Los Angeles
Student ApartmentBuilt 2026

The Standard at Los Angeles

Los Angeles, United States

About This Property

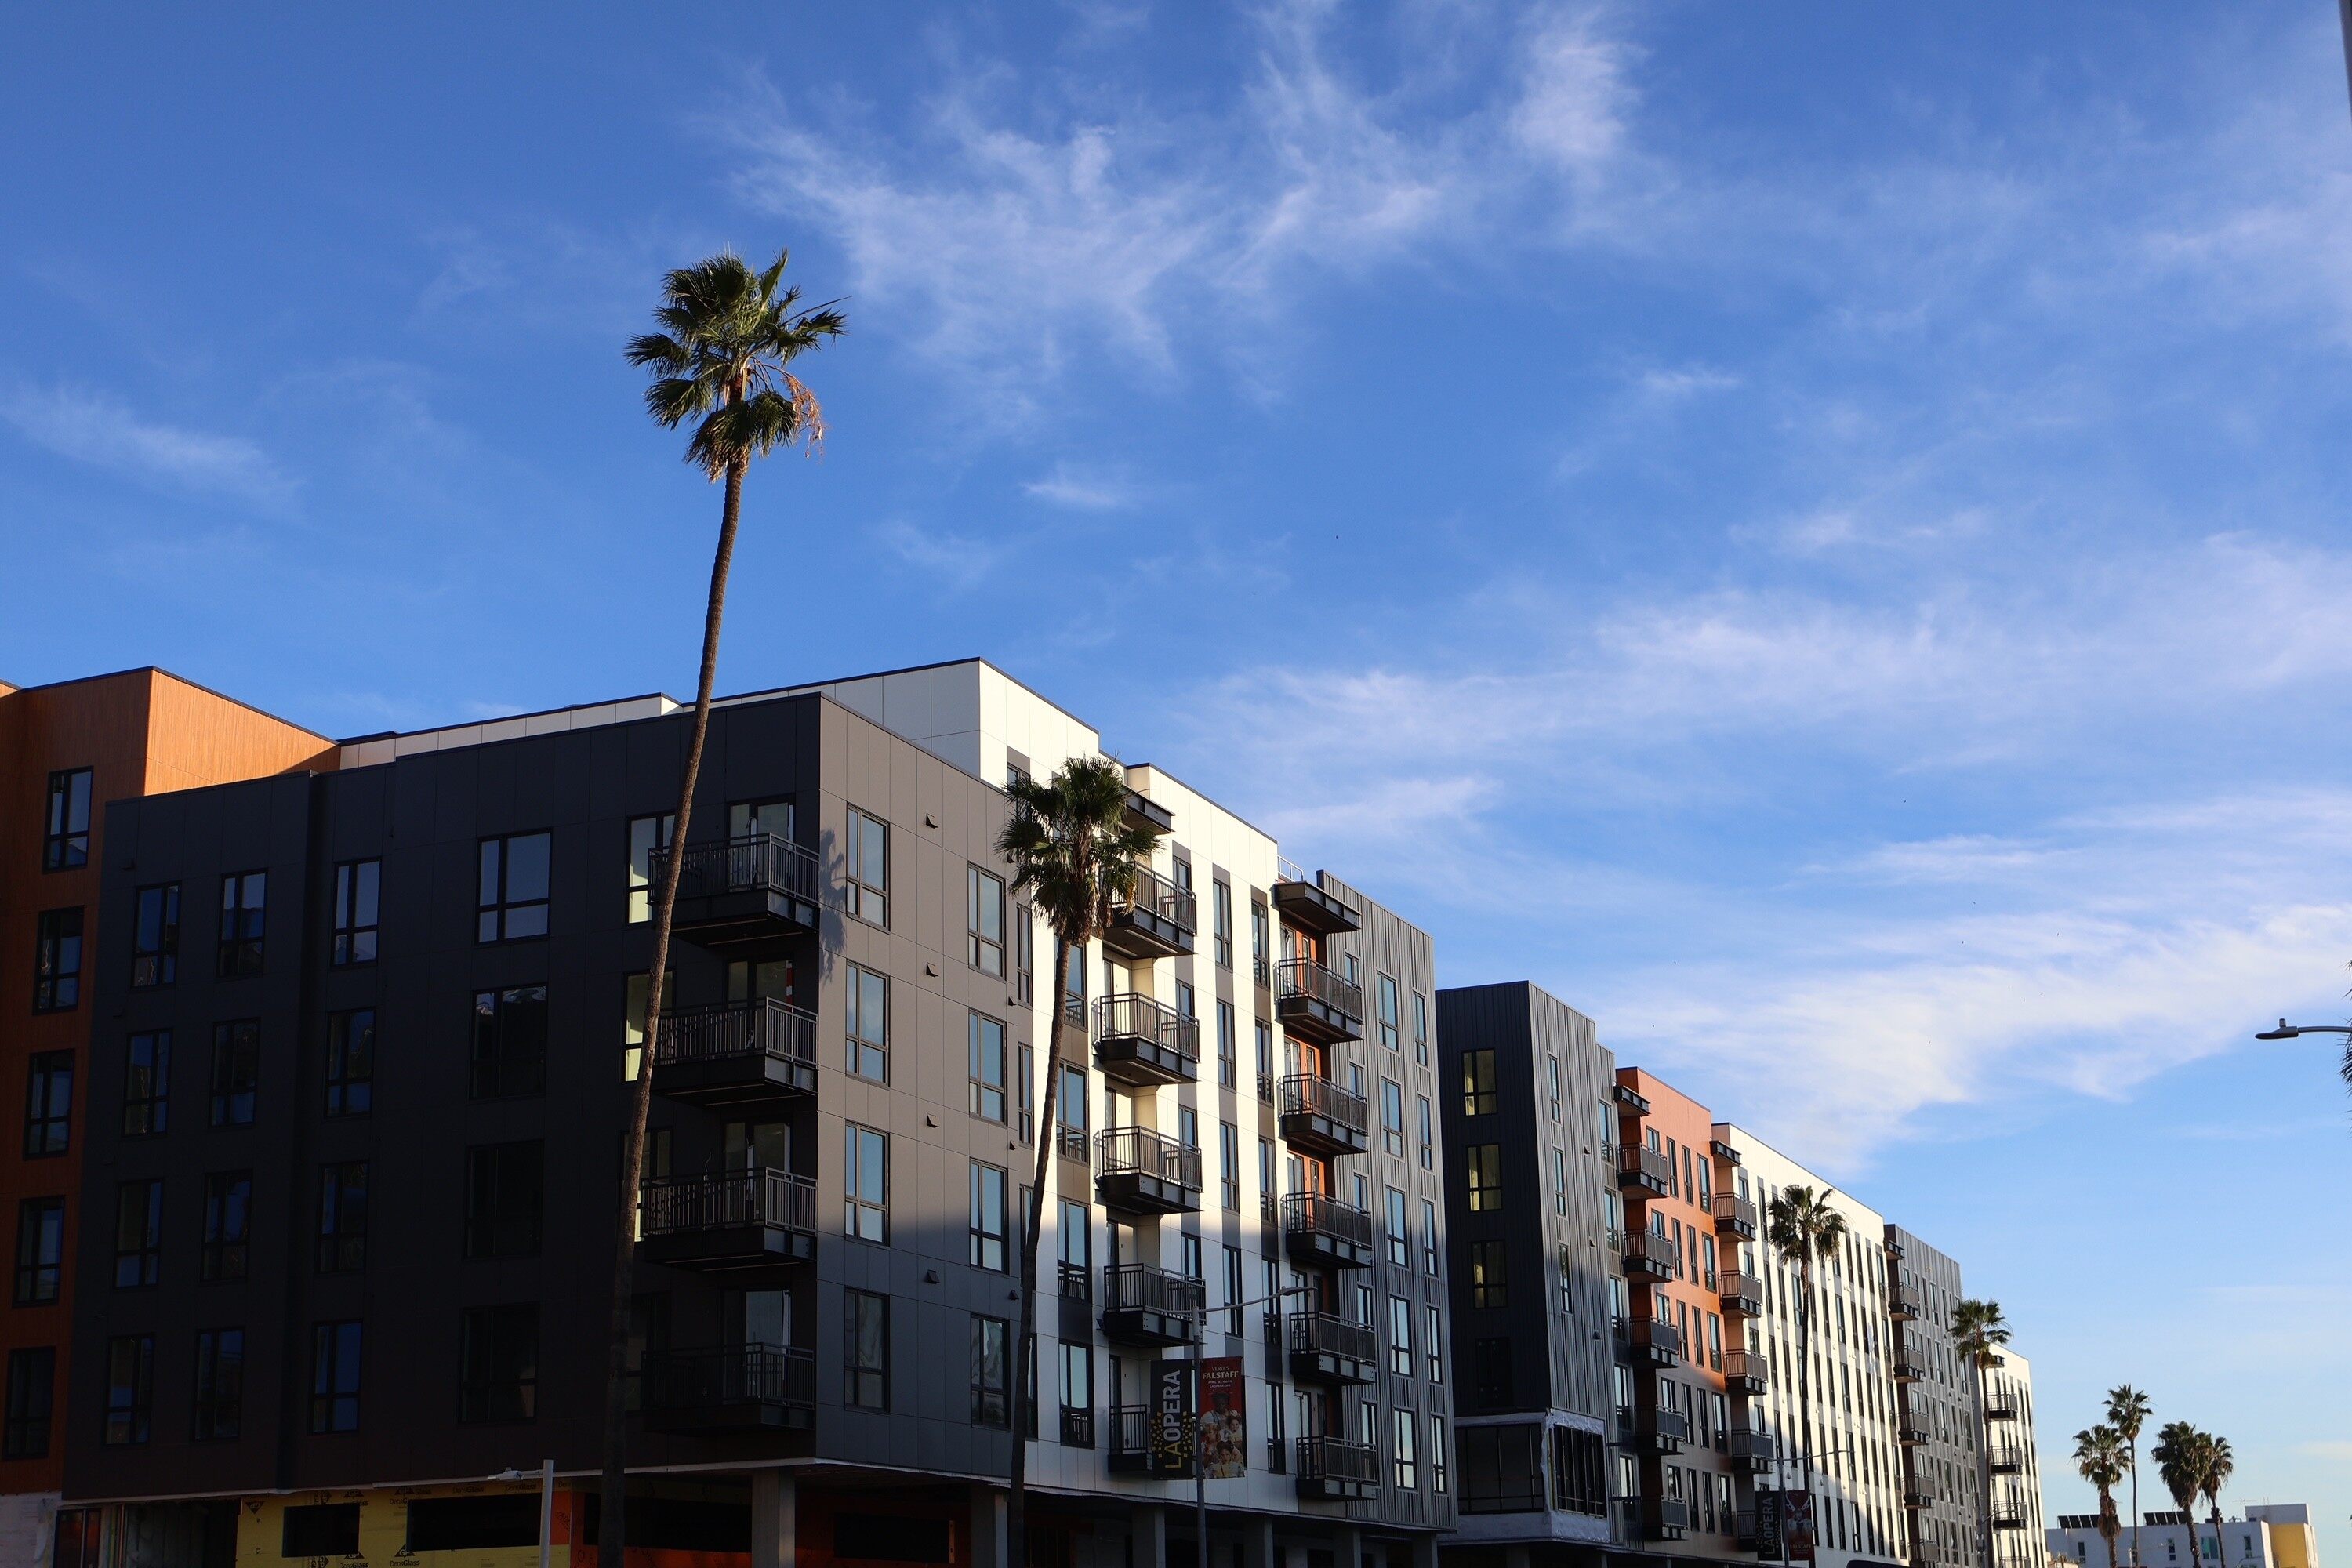
Located near USC, The Standard Los Angeles offers private studios to 5-bedroom apartments. The student housing in Los Angeles is about a 9-minute walk from the University of Southern California, making commuting very convenient and placing it in a prime location for student housing. In addition, the community provides a free shuttle bus service to USC area, which is especially useful for early classes or late study sessions. The Standard at Los Angeles offers a variety of apartment types, from 1 to 5 bedrooms, suitable for single living or sharing. The open-plan layout makes common areas more spacious, and bedrooms offer good privacy. Compared to living downtown or Koreatown, the pace of life here is closer to campus, and it's also safer and quieter. There's also a Trader Joe's, restaurants, vibrant entertainment venues, and gyms nearby the Standard LA, making both studying and daily life hassle-free.

The Standard Apartments Community Facilities 

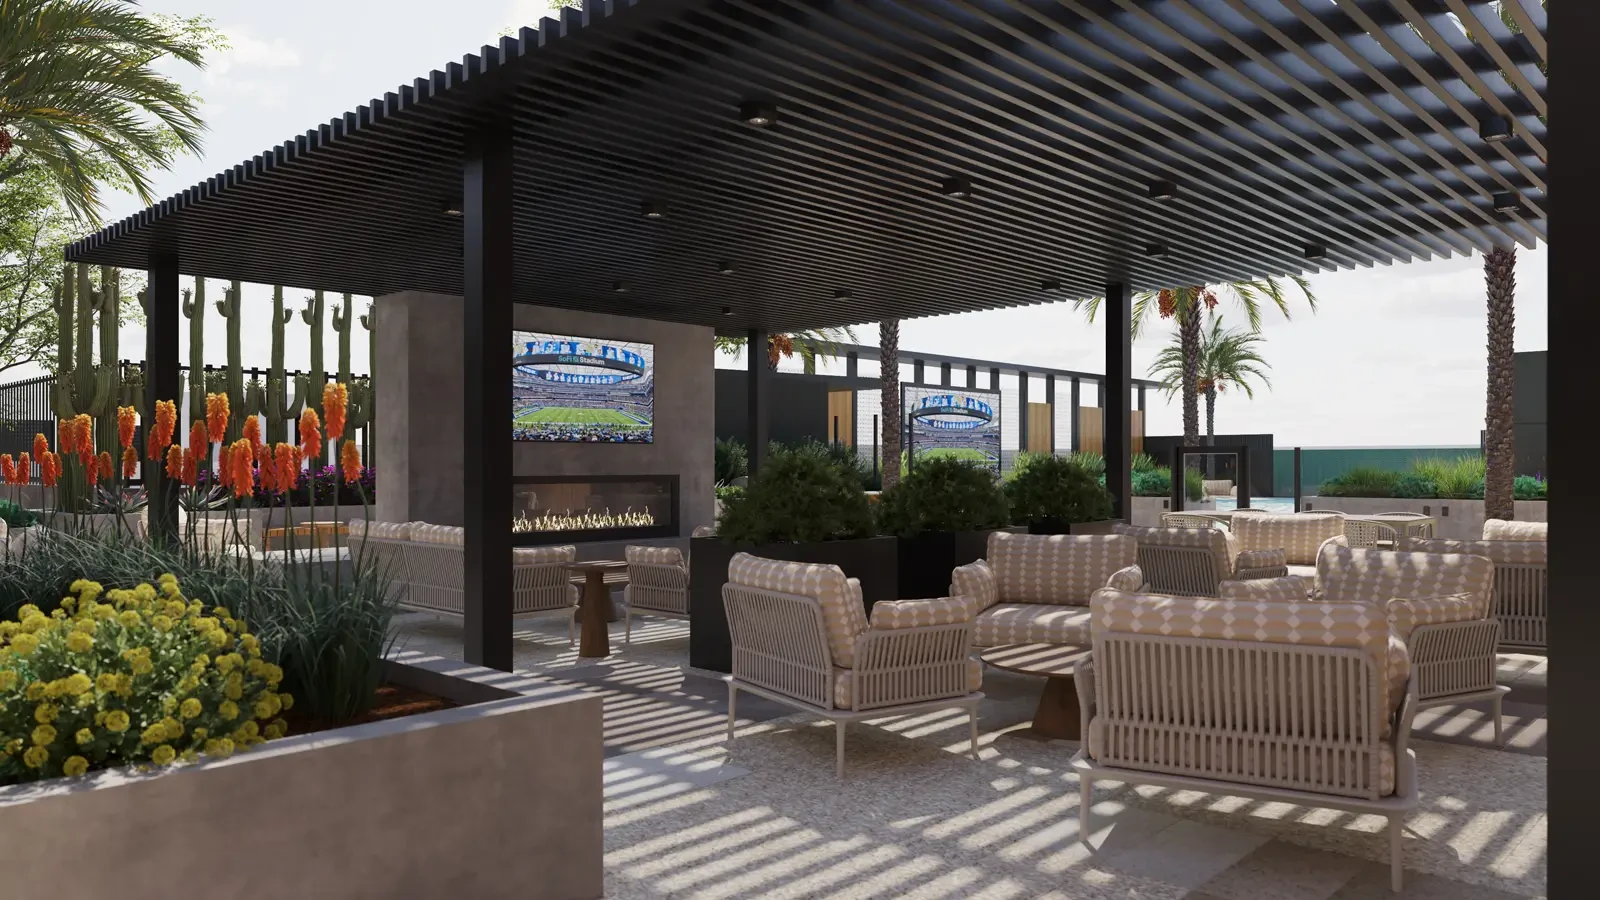
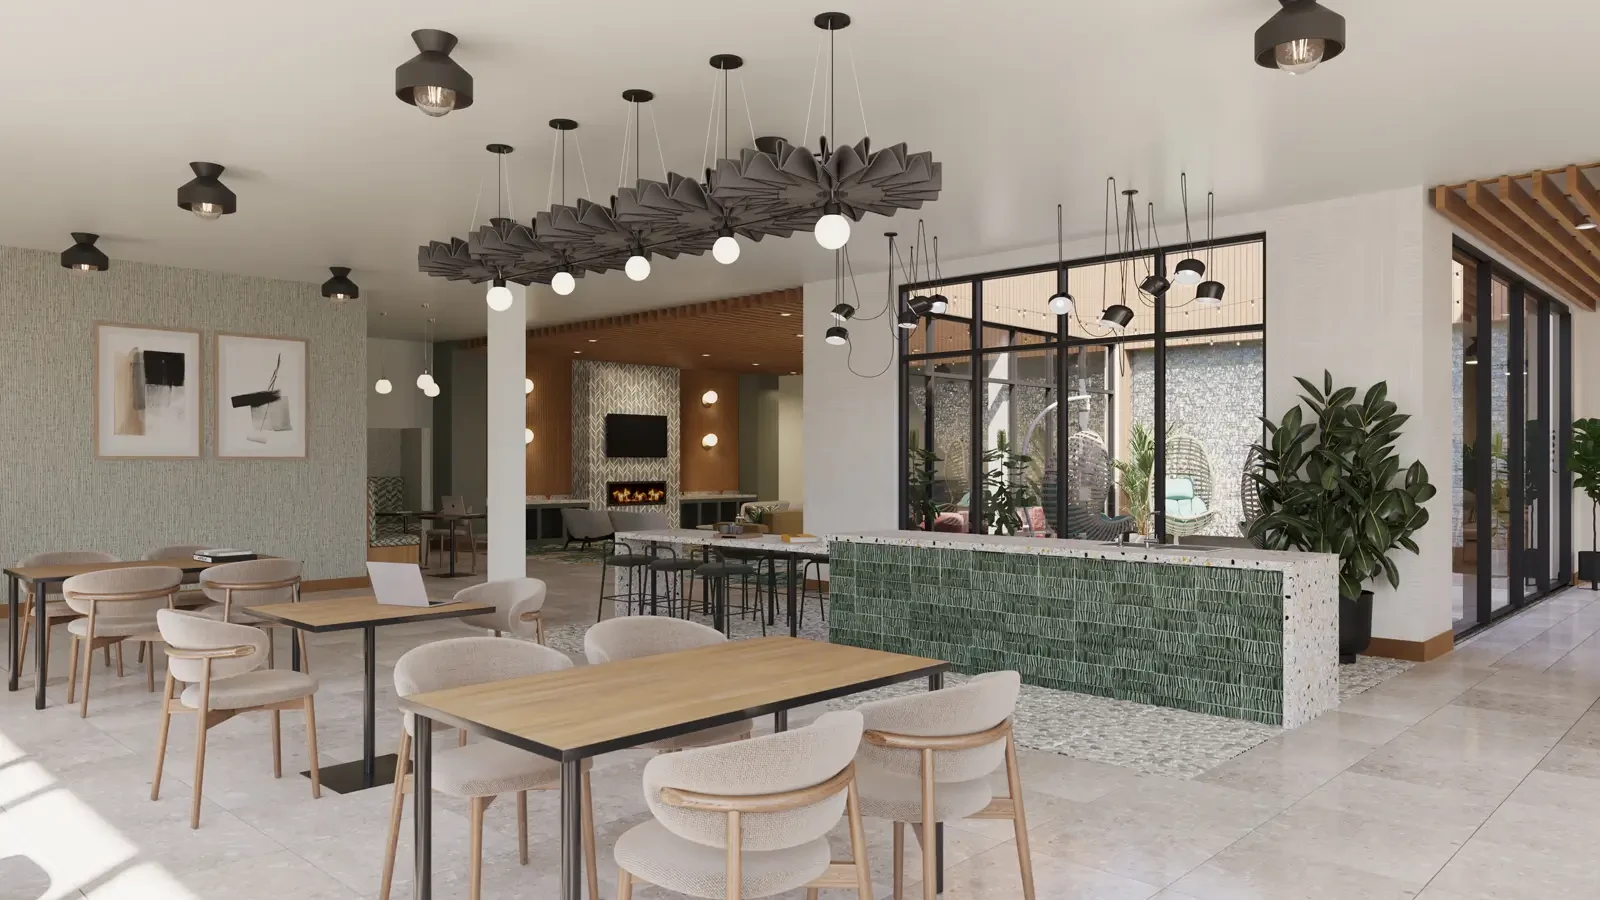
The Standard USC features a modern student apartment style. Rooms are equipped with a full kitchen, appliances, washer/dryer, air conditioning, and high-speed Wi-Fi. Common areas are designed with a social feel, suitable for studying and relaxing. The overall community planning is student-centric, with practical and understated spatial layouts. For many newcomers to Los Angeles, "move-in ready + no extra renovations" is a significant advantage. Compared to traditional apartments, the Standard near USC is more unified and hassle-free.

Neighborhood

The Standard Los Angeles is located in the University Park area; if you are studying or interning at USC, this location is practically within the "golden radius."  The University Park/Exposition Park area where the project is located boasts mature amenities. Within walking distance are common brands such as Trader Joe’s, Ralph’s, Target, Starbucks, and Chipotle. Exposition Park also houses the California Science Center, the Natural History Museum, and sports facilities. Downtown LA is approximately a 10-minute drive away from the Standard Apartments, and Koreatown is about 15 minutes away. The overall environment is predominantly student and young adult, with a vibrant yet not overly noisy atmosphere.

Transportation

Standard Los Angeles is within walking distance of the Metro E Line (Expo Line) station, providing direct access to Downtown LA and Santa Monica. Driving on I-110 is also convenient. Los Angeles International Airport (LAX) is approximately a 25–35 minute drive away (depending on traffic). Living here doesn't necessarily require driving every day; the campus, shops, and restaurants are mostly within walking or short commuting distance. For USC students, commuting is even easier with the community’s free shuttle bus service to campus. Combined with its walkable distance to USC, The Standard Los Angeles offers one of the most convenient housing options for students who want to save time on daily transportation. 

Amenities

24 hours securityDoormanControlled AccessFire systemVideo SurveillanceSecurity GuardDelivery Alert SystemReceptionPackage RoomOn-site maintenance teamSocial eventsPest ControlCovered ParkingGarageElevatorWi-FiFree PrintingPet WashroomVending MachineBike StorageEV charging StationsPet ParkMailroomLoungeTrash RoomStudy RoomPackage LockerConference RoomOn-site RetailLobbyGymSwimming poolSpinning BikeIndoor AtriumPC RoomPool TableClub HouseSPA roomsGame RoomSauna RoomGolf SimulatorCoffee BarCourtyardTerraceRooftopOutdoor Grilling AreaPicnic areaSundeckOutdoor KitchenOutdoor LoungeHot Tub

Utilities Included

Internet
Trash Removal
Cable

Fees

FeeAmount
Application feeCNY60.00
Security deposit1.00 one times' rent
Renters InsuranceCNY13.95
Pet FeeCNY300.00
Parking FeeCNY125.00
Valet Trash FeeCNY15.50
Utility New Account FeeCNY5.50
Pet RentCNY35.00

Room Types

Soho - Studio

Studio
37.5 sqmPrivate bathroom

Room amenities

Wi-FiStainless steel appliancesClosetsHardwood FloorsWasher/DryerQuartz Countertops

Room images

Soho - Studio image 1
Soho - Studio image 2

Astoria - 1x1

N Bed N Bath
55.6 sqm1 bathroom

Room amenities

Wi-FiHardwood FloorsWasher/DryerQuartz CountertopsStainless steel appliancesClosets

Room images

Astoria - 1x1 image 1
Astoria - 1x1 image 2

Bexley - 2x2

N Bed N Bath
84 sqm2 bathrooms

Room amenities

Wi-FiWasher/DryerQuartz CountertopsStainless steel appliancesClosetsHardwood Floors

Room images

Bexley - 2x2 image 1
Bexley - 2x2 image 2

Bexley B - 2x2

N Bed N Bath
87.7 sqm2 bathrooms

Room amenities

Wi-FiQuartz CountertopsStainless steel appliancesClosetsHardwood FloorsWasher/Dryer

Room images

Bexley B - 2x2 image 1
Bexley B - 2x2 image 2

Bradford - 2x2

N Bed N Bath
87.3 sqm2 bathrooms

Room amenities

Wi-FiStainless steel appliancesClosetsHardwood FloorsWasher/DryerQuartz Countertops

Room images

Bradford - 2x2 image 1
Bradford - 2x2 image 2

Brentwood - 2x2

N Bed N Bath
78.8 sqm2 bathrooms

Room amenities

Wi-FiHardwood FloorsWasher/DryerQuartz CountertopsStainless steel appliancesClosets

Room images

Brentwood - 2x2 image 1
Brentwood - 2x2 image 2

Bristol - 2x2

N Bed N Bath
65.1 sqm2 bathrooms

Room amenities

Wi-FiWasher/DryerQuartz CountertopsStainless steel appliancesClosetsHardwood Floors

Room images

Bristol - 2x2 image 1
Bristol - 2x2 image 2

Brookhaven - 2x2

N Bed N Bath
62.7 sqm2 bathrooms

Room amenities

Wi-FiQuartz CountertopsStainless steel appliancesClosetsHardwood FloorsWasher/Dryer

Room images

Brookhaven - 2x2 image 1
Brookhaven - 2x2 image 2

Camden B - 3x3

N Bed N Bath
102.3 sqm3 bathrooms

Room amenities

Wi-FiStainless steel appliancesClosetsHardwood FloorsWasher/DryerQuartz Countertops

Room images

Camden B - 3x3 image 1
Camden B - 3x3 image 2

Chastain - 3x3

N Bed N Bath
89.7 sqm3 bathrooms

Room amenities

Wi-FiHardwood FloorsWasher/DryerQuartz CountertopsStainless steel appliancesClosets

Room images

Chastain - 3x3 image 1
Chastain - 3x3 image 2

Chastain B - 3x3

N Bed N Bath
89.7 sqm3 bathrooms

Room amenities

Wi-FiWasher/DryerQuartz CountertopsStainless steel appliancesClosetsHardwood Floors

Room images

Chastain B - 3x3 image 1
Chastain B - 3x3 image 2

Chester - 3x3

N Bed N Bath
3 bathrooms

Room amenities

Wi-FiQuartz CountertopsStainless steel appliancesClosetsHardwood FloorsWasher/Dryer

Room images

Chester - 3x3 image 1
Chester - 3x3 image 2

Dawson - 4x4

N Bed N Bath
123 sqm4 bathrooms

Room amenities

Wi-FiYardAir ConditioningDeckDockGardenGreenhouseLawnMicrowaveToiletStairsNightstandCarpetShower roomTVSwimming PoolRefrigeratorExhaust FanQuartz CountertopsUnder Bed StorageWindow coveringsFull-length MirrorPatioOvenMirrorGas StoveDresserFloor to ceiling windowNon Slip FloorRange hoodSofaStorage roomDisposalLampWindowBedTea TableVacuum cleanerBinElectric LockHardwood FloorsWasher/DryerDeskWindow CoveringsFresh Air SystemWalk-in closetsDesk LampPorchShoe CabinetChairBalconyDenClosetsHardwood floorBathroom dryerAtticCentral airBath TubNo smokingMattressAttached BathroomSinkTerrace

Room images

Dawson - 4x4 image 1
Dawson - 4x4 image 2

Dawson B - 4x4

N Bed N Bath
123 sqm4 bathrooms

Room amenities

Wi-FiYardAir ConditioningDeckDockGardenGreenhouseLawnRange hoodSofaStorage roomDisposalLampWindowBedTea TableVacuum cleanerExhaust FanBinElectric LockHardwood FloorsWasher/DryerDeskWindow CoveringsFresh Air SystemWalk-in closetsDesk LampCarpetPorchShoe CabinetChairBalconyDenClosetsHardwood floorBathroom dryerFloor to ceiling windowAtticCentral airBath TubNo smokingMattressAttached BathroomSinkTerraceMicrowaveToiletStairsNightstandShower roomTVSwimming PoolRefrigeratorQuartz CountertopsUnder Bed StorageWindow coveringsFull-length MirrorPatioOvenMirrorGas StoveDresserNon Slip Floor

Room images

Dawson B - 4x4 image 1
Dawson B - 4x4 image 2

Deerwood B - 4x4

N Bed N Bath
141.3 sqm4 bathrooms

Room amenities

Wi-FiYardAir ConditioningDeckDockGardenGreenhouseLawnShoe CabinetChairBalconyDenClosetsHardwood floorBathroom dryerFloor to ceiling windowAtticCentral airBath TubNo smokingMattressAttached BathroomSinkWindowTerraceMicrowaveToiletStairsNightstandCarpetShower roomTVSwimming PoolRefrigeratorExhaust FanQuartz CountertopsUnder Bed StorageWindow coveringsFull-length MirrorPatioOvenMirrorGas StoveDresserNon Slip FloorRange hoodSofaStorage roomDisposalLampBedTea TableVacuum cleanerBinElectric LockHardwood FloorsWasher/DryerDeskWindow CoveringsFresh Air SystemWalk-in closetsDesk LampPorch

Room images

Deerwood B - 4x4 image 1
Deerwood B - 4x4 image 2

Denmark B - 4x4

N Bed N Bath
1441 sqm4 bathrooms

Room amenities

Wi-FiYardAir ConditioningDeckDockGardenGreenhouseLawnRefrigeratorExhaust FanQuartz CountertopsUnder Bed StorageWindow coveringsFull-length MirrorPatioOvenMirrorGas StoveDresserFloor to ceiling windowNon Slip FloorRange hoodSofaStorage roomDisposalLampWindowBedTea TableVacuum cleanerBinElectric LockHardwood FloorsWasher/DryerDeskWindow CoveringsFresh Air SystemWalk-in closetsDesk LampCarpetPorchShoe CabinetChairBalconyDenClosetsHardwood floorBathroom dryerAtticCentral airBath TubNo smokingMattressAttached BathroomSinkTerraceMicrowaveToiletStairsNightstandShower roomTVSwimming Pool

Room images

Denmark B - 4x4 image 1
Denmark B - 4x4 image 2

Derby - 4x4

N Bed N Bath
117.9 sqm4 bathrooms

Room amenities

Wi-FiYardAir ConditioningDeckDockGardenGreenhouseLawnBedTea TableVacuum cleanerExhaust FanBinElectric LockHardwood FloorsWasher/DryerDeskWindow CoveringsFresh Air SystemWindowWalk-in closetsDesk LampCarpetPorchShoe CabinetChairBalconyDenClosetsHardwood floorBathroom dryerFloor to ceiling windowAtticCentral airBath TubNo smokingMattressAttached BathroomSinkTerraceMicrowaveToiletStairsNightstandShower roomTVSwimming PoolRefrigeratorQuartz CountertopsUnder Bed StorageWindow coveringsFull-length MirrorPatioOvenMirrorGas StoveDresserNon Slip FloorRange hoodSofaStorage roomDisposalLamp

Room images

Derby - 4x4 image 1
Derby - 4x4 image 2

Derby B - 4x4

N Bed N Bath
117.9 sqm4 bathrooms

Room amenities

Wi-FiYardAir ConditioningDeckDockGardenGreenhouseLawnCentral airBath TubNo smokingMattressAttached BathroomSinkWindowTerraceMicrowaveToiletStairsNightstandCarpetShower roomTVSwimming PoolRefrigeratorExhaust FanQuartz CountertopsUnder Bed StorageWindow coveringsFull-length MirrorPatioOvenMirrorGas StoveDresserFloor to ceiling windowNon Slip FloorRange hoodSofaStorage roomDisposalLampBedTea TableVacuum cleanerBinElectric LockHardwood FloorsWasher/DryerDeskWindow CoveringsFresh Air SystemWalk-in closetsDesk LampPorchShoe CabinetChairBalconyDenClosetsHardwood floorBathroom dryerAttic

Room images

Derby B - 4x4 image 1
Derby B - 4x4 image 2

Dover - 4x4

N Bed N Bath
129.3 sqm4 bathrooms

Room amenities

Wi-FiYardAir ConditioningDeckDockGardenGreenhouseLawnOvenMirrorGas StoveDresserFloor to ceiling windowNon Slip FloorRange hoodSofaStorage roomDisposalLampWindowBedTea TableVacuum cleanerExhaust FanBinElectric LockHardwood FloorsWasher/DryerDeskWindow CoveringsFresh Air SystemWalk-in closetsDesk LampCarpetPorchShoe CabinetChairBalconyDenClosetsHardwood floorBathroom dryerAtticCentral airBath TubNo smokingMattressAttached BathroomSinkTerraceMicrowaveToiletStairsNightstandShower roomTVSwimming PoolRefrigeratorQuartz CountertopsUnder Bed StorageWindow coveringsFull-length MirrorPatio

Room images

Dover - 4x4 image 1
Dover - 4x4 image 2

Dover B - 4x4

N Bed N Bath
129.3 sqm4 bathrooms

Room amenities

Wi-FiYardAir ConditioningDeckDockGardenGreenhouseLawnWasher/DryerDeskWindow CoveringsFresh Air SystemWindowWalk-in closetsDesk LampCarpetPorchShoe CabinetChairBalconyDenClosetsHardwood floorBathroom dryerFloor to ceiling windowAtticCentral airBath TubNo smokingMattressAttached BathroomSinkTerraceMicrowaveToiletStairsNightstandShower roomTVSwimming PoolRefrigeratorExhaust FanQuartz CountertopsUnder Bed StorageWindow coveringsFull-length MirrorPatioOvenMirrorGas StoveDresserNon Slip FloorRange hoodSofaStorage roomDisposalLampBedTea TableVacuum cleanerBinElectric LockHardwood Floors

Room images

Dover B - 4x4 image 1
Dover B - 4x4 image 2

Eastlake B - 5x5

N Bed N Bath
161.6 sqm5 bathrooms

Room amenities

Wi-FiYardAir ConditioningDeckDockGardenGreenhouseLawnMicrowaveToiletStairsNightstandCarpetShower roomTVSwimming PoolRefrigeratorExhaust FanQuartz CountertopsUnder Bed StorageWindow coveringsFull-length MirrorPatioOvenMirrorGas StoveDresserFloor to ceiling windowNon Slip FloorRange hoodSofaStorage roomDisposalLampWindowBedTea TableVacuum cleanerBinElectric LockHardwood FloorsWasher/DryerDeskWindow CoveringsFresh Air SystemWalk-in closetsDesk LampPorchShoe CabinetChairBalconyDenClosetsHardwood floorBathroom dryerAtticCentral airBath TubNo smokingMattressAttached BathroomSinkTerrace

Room images

Eastlake B - 5x5 image 1
Eastlake B - 5x5 image 2

Easton - 5x5

N Bed N Bath
144.4 sqm5 bathrooms

Room amenities

Wi-FiYardAir ConditioningDeckDockGardenGreenhouseLawnRange hoodSofaStorage roomDisposalLampWindowBedTea TableVacuum cleanerExhaust FanBinElectric LockHardwood FloorsWasher/DryerDeskWindow CoveringsFresh Air SystemWalk-in closetsDesk LampCarpetPorchShoe CabinetChairBalconyDenClosetsHardwood floorBathroom dryerFloor to ceiling windowAtticCentral airBath TubNo smokingMattressAttached BathroomSinkTerraceMicrowaveToiletStairsNightstandShower roomTVSwimming PoolRefrigeratorQuartz CountertopsUnder Bed StorageWindow coveringsFull-length MirrorPatioOvenMirrorGas StoveDresserNon Slip Floor

Room images

Easton - 5x5 image 1
Easton - 5x5 image 2

Easton B - 5x5

N Bed N Bath
144.8 sqm5 bathrooms

Room amenities

Wi-FiQuartz CountertopsStainless steel appliancesClosetsHardwood FloorsWasher/Dryer

Room images

Easton B - 5x5 image 1
Easton B - 5x5 image 2

Edgewood - 5x5

N Bed N Bath
156.9 sqm5 bathrooms

Room amenities

Wi-FiStainless steel appliancesClosetsHardwood FloorsWasher/DryerQuartz Countertops

Room images

Edgewood - 5x5 image 1
Edgewood - 5x5 image 2

Videos

Virtual Tours

Location

3900 S Figueroa St, Los Angeles, 90037, United States

Interested in this property?

Fill in your details and our team will get back to you.

Are you ready to plan this properly?

We help you choose the right country, school and pathway based on your real situation.

Book a Free Consultation

Goal