Contact Us
The Standard at New Brunswick
Student ApartmentBuilt 2020

The Standard at New Brunswick

New Brunswick NJ, United States

About This Property

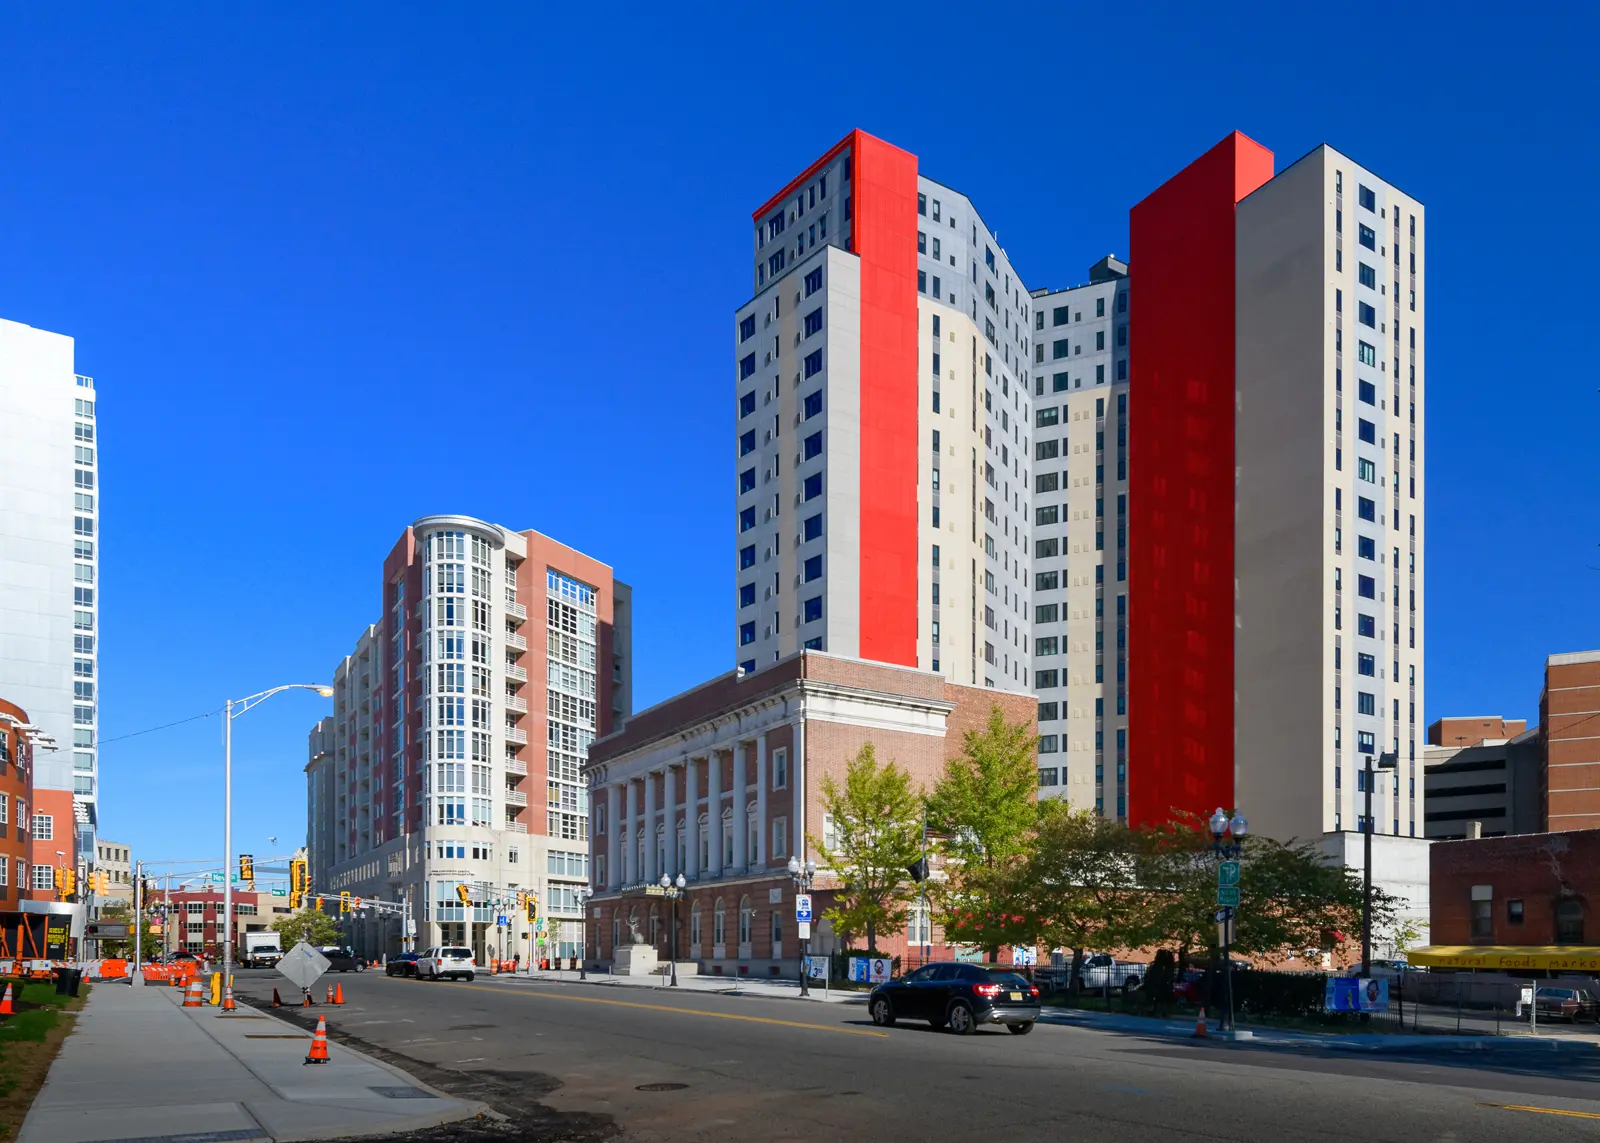
The Standard at New Brunswick is a luxury and high-rise student housing in New Brunswick. Located at 90 New Street in New Brunswick, The Standard NJ is just a 5-minute drive to Rutgers University and close to the university bus terminal, conveniently connecting various campuses of Rutgers University. The property is also close to Downtown New Brunswick, with plenty of things to do around and after class. Entering The Standard NB, you will find spacious layouts, lavish decorations, resort-style amenities, and a student-friendly community. Book The Standard at New Brunswick through uhomes.com and unlock the exclusive offer with our lower price guarantee!

The Standard at New Brunswick Features

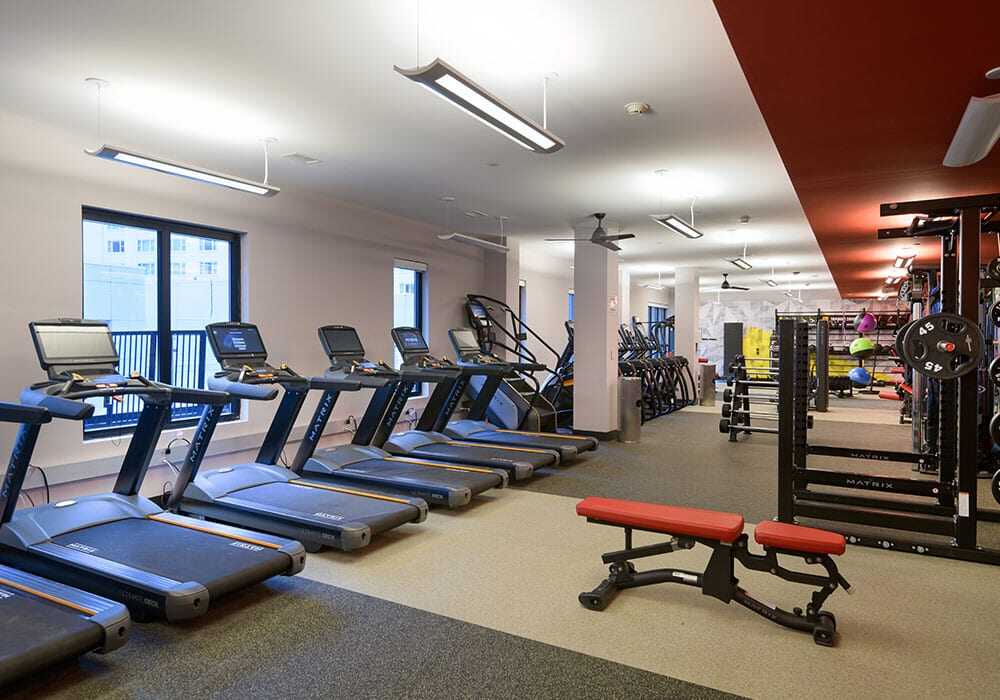
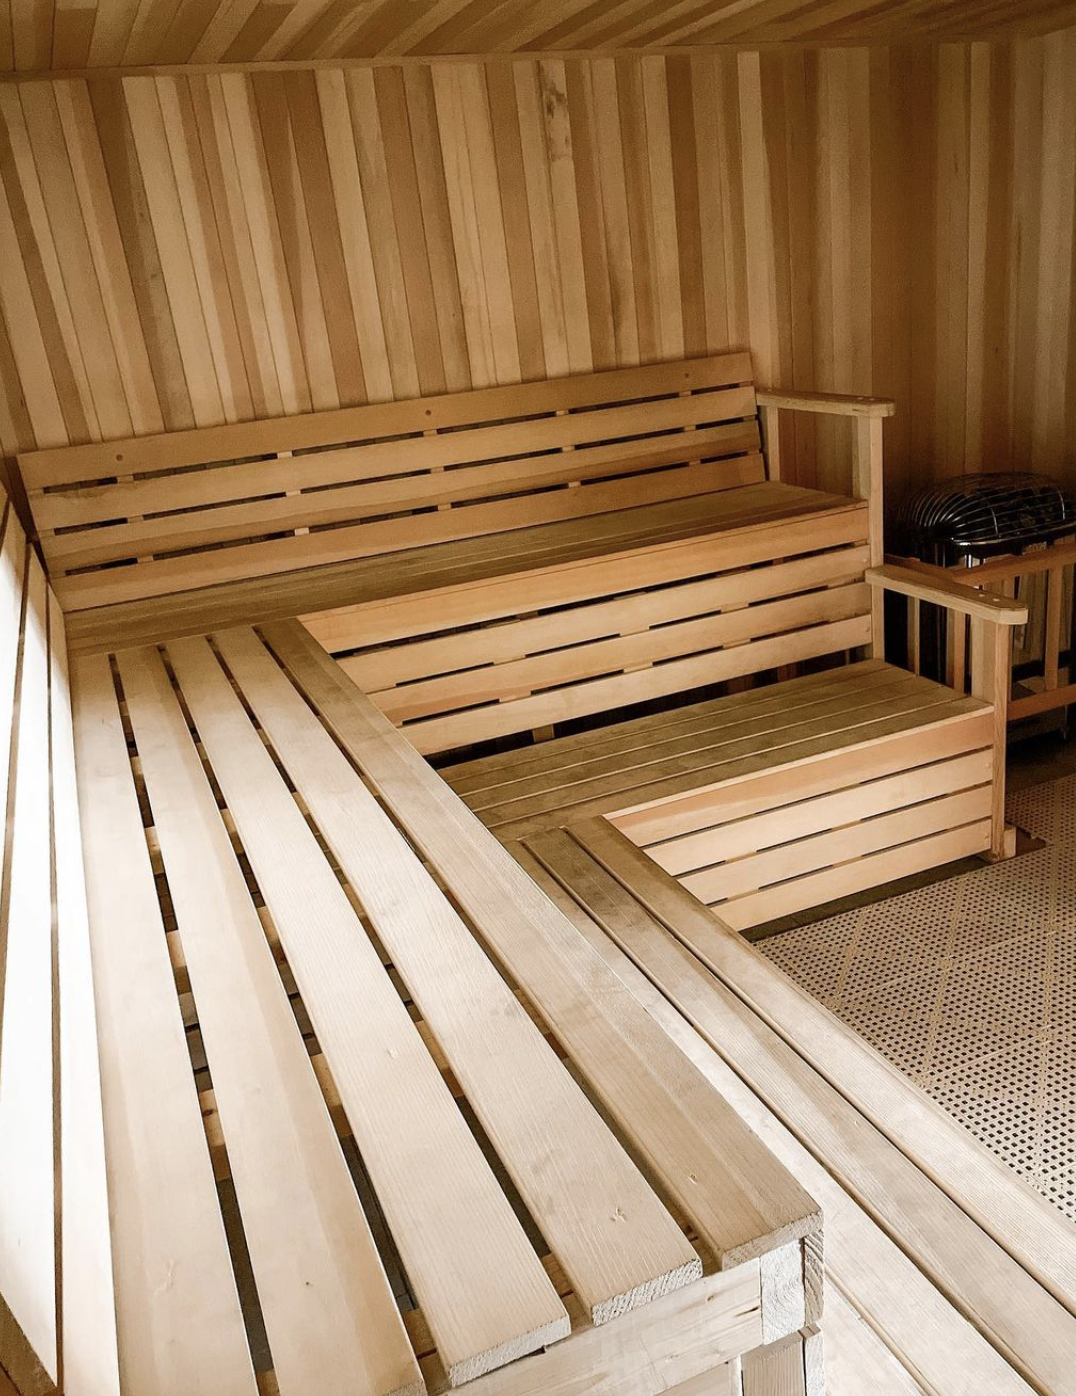
The Standard at New Brunswick offers furnished room types of studios, 2-, 3-, 4-, and 5-bedroom units featuring air conditioning, heating, Wi-Fi, and in-unit washer and dryer. Besides, the modern eat-in kitchen in The Standard NB is equipped with an island kitchen, dishwasher, refrigerator, microwave, stove, oven, stainless steel appliances, and granite countertops. Not only that, there is a bed, a study desk, a chair, closets, windows, and window coverings in the cozy bedroom. Besides, in each unit of The Standard at New Brunswick, the well-equipped bathroom is clean and tidy, and the living room is bright and spacious. At 90 New Street, New Brunswick, you can also enjoy large social spaces and upscale shared amenities, including a business center with free printing, a fully equipped fitness center, a game room, a movie viewing room, a meeting room, private study rooms, a coffee bar, a rooftop barbecue area, a 21st-floor lounge, strict access control, and 24-hour emergency maintenance service. The Standard NB is also pet-friendly, set with a pet washing station. Attractively, The Standard at New Brunswick also offers roommate matching services, and currently, there is the availability to keep full groups of roommates together in the same apartment in certain apartment types. In addition, gas and cable fees are also included in The Standard New Brunswick apartment rentals.

Location of The Standard at New Brunswick?

Around The Standard at New Brunswick, the neighborhood conveniences include various shops, retail stores, and restaurants with different styles, supermarkets offering student discounts, and other entertainment destinations, as well as many excitement the New York metropolitan area offers. Contact us and schedule a tour to better know the apartments at 90 New Street, New Brunswick. Choose The Standard at New Brunswick as your new home and get ready to enter a world of luxury and next-level convenience.

  • Restaurants and Cafes: Tavern on George is a nearby option for casual meals and live music. Fat Cactus Cantina and SMASHVILLE Hot Chicken & Burger give students more choices for eating out around Downtown New Brunswick.
  • Supermarkets & Shopping: Bravo Supermarkets is one of the local grocery options highlighted near Standard New Brunswick. Students can also reach Target, Walmart, and The Shoppes at North Brunswick.
  • Entertainment & Culture: State Theatre New Jersey is 433ft, a 1-minute walk away. Zimmerli Art Museum at Rutgers University and New Brunswick Performing Arts Center are two more nearby options for exhibitions, performances, and time away from classes.
  • Parks & Outdoor Spaces: Rutgers Gardens, Boyd Park, and Johnson Park are all close by The Standard, giving students options for spending time outdoors.

Transport near Standard New Brunswick

The Standard at New Brunswick is well placed for students travelling around Rutgers University and Downtown New Brunswick. Nearby Rutgers buses make it easier to travel between College Avenue, Busch, Livingston, Cook and Douglass campuses without relying on a car.

  • Livingston Ave at New St bus stop: 269ft, 1-minute walk away
  • New Brunswick train station: 0.4 miles, 8-minute walk away
  • Rutgers Campus Buses: the university operates intercampus routes between College Avenue, Busch, Livingston and Cook/Douglass. Routes include A/H for College Avenue - Busch, LX for College Avenue - Livingston, and EE/F for College Avenue - Cook/Douglass.

Amenities

CCTVFire systemVideo SurveillanceControlled AccessSecurity GuardElevator Access ControlDelivery Alert SystemPackage RoomReceptionOn-site maintenance teamSocial eventsCovered ParkingGarageElevatorWi-FiFree PrintingStudy RoomEV charging StationsLobbyBike StoragePet WashroomPet ParkCommunal KitchenMailroomTrash RoomLoungeVending MachineGymCoffee BarClub HouseTanning bedPool TableTable TennisGame RoomSauna RoomPC RoomRooftopOutdoor Grilling AreaOutdoor LoungeTerrace

Utilities Included

Gas
Cable
Air Conditioning

Fees

FeeAmount
Application feeCNY60.00
Security deposit1.00 one times' rent
Administration FeeCNY150.00
Renters InsuranceCNY13.50
Pet FeeCNY350.00
Parking FeeCNY210.00
Pet RentCNY40.00

Room Types

1 Bath Soho - Studio

Studio
36.23 sqm1 bathroomPrivate bathroom

Room amenities

Wi-FiYardAir ConditioningDeckGardenWasher/Dryer HookupLawnRefrigeratorToiletStainless steel appliancesCarpetHigh Speed Internet AccessLockWindow coveringsFull-length MirrorOvenSofaBookshelfKeyless Apartment EntryNightstandFloor to ceiling windowWindowBedBath TubQuartz CountertopsUnder Bed StorageMirrorWasher/DryerDeskBalconyShower roomGas StoveDresserElectric LockChairFresh Air SystemNon Slip FloorStorage roomKettle ToasterLampBath heaterTVClosetsCentral airExhaust FanShoe CabinetCoffee MachineWalk-in closetsDouble VanitiesDishwasherMattressNo smokingTea TableSprinkler SystemPantryHardwood floorShowerPorchMicrowaveAttached BathroomElectric StoveHardwood FloorsBathroom dryerSwimming Pool

Room images

1 Bath Soho - Studio image 1

4 Bed 4 Bath Dawson - 4x4 D1

N Bed N Bath
117.89 sqm1 bedroom4 bathrooms

Room amenities

Wi-FiYardAir ConditioningDeckGardenWasher/Dryer HookupLawnChairFresh Air SystemNon Slip FloorStorage roomKettle ToasterLampBath heaterTVClosetsCentral airExhaust FanShoe CabinetCoffee MachineWalk-in closetsDouble VanitiesDishwasherMattressNo smokingTea TableSprinkler SystemPantryHardwood floorShowerPorchMicrowaveAttached BathroomElectric StoveHardwood FloorsCarpetBathroom dryerSwimming PoolRefrigeratorToiletStainless steel appliancesHigh Speed Internet AccessLockWindow coveringsFull-length MirrorOvenSofaBookshelfKeyless Apartment EntryNightstandFloor to ceiling windowWindowBedBath TubQuartz CountertopsUnder Bed StorageMirrorWasher/DryerDeskBalconyShower roomGas StoveDresserElectric Lock

Room images

4 Bed 4 Bath Dawson - 4x4 D1 image 1

4 Bed 3 Bath Derby - 4x3 D4

N Bed N Bath
115.66 sqm1 bedroom3 bathrooms

Room amenities

Wi-FiYardAir ConditioningDeckWasher/Dryer HookupGardenLawnHardwood floorShowerPorchDishwasherMattressNo smokingTea TableSprinkler SystemPantryCarpetBathroom dryerSwimming PoolMicrowaveAttached BathroomElectric StoveHardwood FloorsExhaust FanWindow coveringsFull-length MirrorRefrigeratorToiletStainless steel appliancesHigh Speed Internet AccessLockFloor to ceiling windowWindowOvenSofaBookshelfKeyless Apartment EntryNightstandMirrorBedBath TubQuartz CountertopsUnder Bed StorageElectric LockWasher/DryerDeskBalconyShower roomGas StoveDresserBath heaterTVChairFresh Air SystemNon Slip FloorStorage roomKettle ToasterLampDouble VanitiesClosetsCentral airShoe CabinetCoffee MachineWalk-in closets

Room images

4 Bed 3 Bath Derby - 4x3 D4 image 1

5 Bed 5 Bath Fillmore - 5x4 E2

N Bed N Bath
135.17 sqm1 bedroom4 bathrooms

Room amenities

Wi-FiYardAir ConditioningDeckGardenWasher/Dryer HookupLawnRefrigeratorToiletStainless steel appliancesCarpetHigh Speed Internet AccessLockWindow coveringsFull-length MirrorOvenSofaBookshelfKeyless Apartment EntryNightstandFloor to ceiling windowWindowBedBath TubQuartz CountertopsUnder Bed StorageMirrorWasher/DryerDeskBalconyShower roomGas StoveDresserElectric LockChairFresh Air SystemNon Slip FloorStorage roomKettle ToasterLampBath heaterTVClosetsCentral airExhaust FanShoe CabinetCoffee MachineWalk-in closetsDouble VanitiesDishwasherMattressNo smokingTea TableSprinkler SystemPantryHardwood floorShowerPorchMicrowaveAttached BathroomElectric StoveHardwood FloorsBathroom dryerSwimming Pool

Room images

5 Bed 5 Bath Fillmore - 5x4 E2 image 1

5 Bed 5 Bath Forestdale - 5x5 Premium E4

N Bed N Bath
165.55 sqm1 bedroom5 bathrooms

Room amenities

Wi-FiYardAir ConditioningDeckGardenWasher/Dryer HookupLawnWasher/DryerDeskBalconyShower roomGas StoveDresserElectric LockFloor to ceiling windowChairFresh Air SystemNon Slip FloorStorage roomKettle ToasterLampBath heaterTVClosetsCentral airExhaust FanShoe CabinetCoffee MachineWalk-in closetsDouble VanitiesDishwasherMattressNo smokingTea TableSprinkler SystemPantryHardwood floorShowerPorchMicrowaveAttached BathroomElectric StoveHardwood FloorsCarpetBathroom dryerSwimming PoolRefrigeratorToiletStainless steel appliancesHigh Speed Internet AccessLockWindow coveringsFull-length MirrorOvenSofaBookshelfKeyless Apartment EntryNightstandWindowBedBath TubQuartz CountertopsUnder Bed StorageMirror

Room images

5 Bed 5 Bath Forestdale - 5x5 Premium E4 image 1

5 Bed 5 Bath Fulham - 5x5 E1

N Bed N Bath
132.85 sqm1 bedroom5 bathrooms

Room amenities

Wi-FiYardAir ConditioningDeckWasher/Dryer HookupGardenLawnFresh Air SystemStainless steel appliancesBath TubCarpetSprinkler SystemPantryHardwood floorShowerPorchCentral airBedToiletWindowExhaust FanBathroom dryerSwimming PoolNo smokingDeskShower roomBalconyHigh Speed Internet AccessLockWindow coveringsFull-length MirrorDishwasherChairNon Slip FloorKeyless Apartment EntryNightstandFloor to ceiling windowMicrowaveClosetsQuartz CountertopsUnder Bed StorageMirrorWasher/DryerRefrigeratorMattressSofaGas StoveDresserElectric LockOvenBookshelfTea TableStorage roomKettle ToasterLampBath heaterTVElectric StoveAttached BathroomHardwood FloorsShoe CabinetCoffee MachineWalk-in closetsDouble Vanities

Room images

5 Bed 5 Bath Fulham - 5x5 E1 image 1

2 Bed 1 Bath Bristol - 2x1

N Bed N Bath
68.75 sqm1 bedroom1 bathroom

Room images

2 Bed 1 Bath Bristol - 2x1 image 1

2 Bed 1 Bath Beacon - 2x1

N Bed N Bath
64.75 sqm1 bedroom1 bathroom

Room images

2 Bed 1 Bath Beacon - 2x1 image 1

2 Bed 2 Bath Bexley - 2x2 B1

N Bed N Bath
76.18 sqm1 bedroom2 bathrooms

Room images

2 Bed 2 Bath Bexley - 2x2 B1 image 1

1 Bath Sutton - Studio S3

Studio
33.91 sqm1 bathroomPrivate bathroom

Room images

1 Bath Sutton - Studio S3 image 1

4 Bed 4 Bath Deerwood - 4x4 D6

N Bed N Bath
120.96 sqm1 bedroom4 bathrooms

Room amenities

Wi-FiYardAir ConditioningDeckGardenWasher/Dryer HookupLawnBedWindowBath TubQuartz CountertopsUnder Bed StorageMirrorWasher/DryerDeskBalconyShower roomGas StoveDresserElectric LockFloor to ceiling windowChairFresh Air SystemNon Slip FloorStorage roomKettle ToasterLampBath heaterTVClosetsCentral airExhaust FanShoe CabinetCoffee MachineWalk-in closetsDouble VanitiesDishwasherMattressNo smokingTea TableSprinkler SystemPantryHardwood floorShowerPorchMicrowaveAttached BathroomElectric StoveHardwood FloorsCarpetBathroom dryerSwimming PoolRefrigeratorToiletStainless steel appliancesHigh Speed Internet AccessLockWindow coveringsFull-length MirrorOvenSofaBookshelfKeyless Apartment EntryNightstand

Room images

4 Bed 4 Bath Deerwood - 4x4 D6 image 1
4 Bed 4 Bath Deerwood - 4x4 D6 image 2

4 Bed 4 Bath Downing - 4x4 D5

N Bed N Bath
114.55 sqm1 bedroom4 bathrooms

Room amenities

Wi-FiYardAir ConditioningDeckGardenWasher/Dryer HookupLawnClosetsCentral airExhaust FanShoe CabinetCoffee MachineWalk-in closetsDouble VanitiesDishwasherMattressNo smokingTea TableSprinkler SystemPantryHardwood floorShowerPorchMicrowaveAttached BathroomElectric StoveHardwood FloorsCarpetBathroom dryerSwimming PoolRefrigeratorToiletStainless steel appliancesHigh Speed Internet AccessLockWindow coveringsFull-length MirrorOvenSofaBookshelfKeyless Apartment EntryNightstandFloor to ceiling windowWindowBedBath TubQuartz CountertopsUnder Bed StorageMirrorWasher/DryerDeskBalconyShower roomGas StoveDresserElectric LockChairFresh Air SystemNon Slip FloorStorage roomKettle ToasterLampBath heaterTV

Room images

4 Bed 4 Bath Downing - 4x4 D5 image 1
4 Bed 4 Bath Downing - 4x4 D5 image 2

2 Bed 2 Bath Bradford - 2x2 B12

N Bed N Bath
73.67 sqm1 bedroom2 bathrooms

Room amenities

Wi-FiYardAir ConditioningDeckGardenWasher/Dryer HookupLawnClosetsCentral airExhaust FanShoe CabinetCoffee MachineWalk-in closetsDouble VanitiesDishwasherMattressNo smokingTea TableSprinkler SystemPantryHardwood floorShowerPorchMicrowaveAttached BathroomElectric StoveHardwood FloorsCarpetBathroom dryerSwimming PoolRefrigeratorToiletStainless steel appliancesHigh Speed Internet AccessLockWindow coveringsFull-length MirrorOvenSofaBookshelfKeyless Apartment EntryNightstandFloor to ceiling windowWindowBedBath TubQuartz CountertopsUnder Bed StorageMirrorWasher/DryerDeskBalconyShower roomGas StoveDresserElectric LockChairFresh Air SystemNon Slip FloorStorage roomKettle ToasterLampBath heaterTV

Room images

2 Bed 2 Bath Bradford - 2x2 B12 image 1
2 Bed 2 Bath Bradford - 2x2 B12 image 2

2 Bed 2 Bath Brookhaven - 2x2

N Bed N Bath
76.65 sqm1 bedroom2 bathrooms

Room amenities

Wi-FiYardAir ConditioningDeckGardenWasher/Dryer HookupLawnWasher/DryerDeskBalconyShower roomGas StoveDresserElectric LockFloor to ceiling windowChairFresh Air SystemNon Slip FloorStorage roomKettle ToasterLampBath heaterTVClosetsCentral airExhaust FanShoe CabinetCoffee MachineWalk-in closetsDouble VanitiesDishwasherMattressNo smokingTea TableSprinkler SystemPantryHardwood floorShowerPorchMicrowaveAttached BathroomElectric StoveHardwood FloorsCarpetBathroom dryerSwimming PoolRefrigeratorToiletStainless steel appliancesHigh Speed Internet AccessLockWindow coveringsFull-length MirrorOvenSofaBookshelfKeyless Apartment EntryNightstandWindowBedBath TubQuartz CountertopsUnder Bed StorageMirror

Room images

2 Bed 2 Bath Brookhaven - 2x2 image 1

2 Bed 2 Bath Brooklyn - 2x2 Double B1

N Bed N Bath
87.05 sqm2 bathrooms

Room images

2 Bed 2 Bath Brooklyn - 2x2 Double B1 image 1

1 Bath Sutton - Studio S2

Studio
33.91 sqm1 bathroomPrivate bathroom

Room images

1 Bath Sutton - Studio S2 image 1

2 Bed 2 Bath Bexley - 2x2 B2

N Bed N Bath
1 bedroom2 bathrooms

Room images

2 Bed 2 Bath Bexley - 2x2 B2 image 1

2 Bed 2 Bath Bexley - 2x2 B4

N Bed N Bath
1 bedroom2 bathrooms

Room images

2 Bed 2 Bath Bexley - 2x2 B4 image 1

2 Bed 2 Bath Bexley - 2x2 B5

N Bed N Bath
1 bedroom2 bathrooms

Room images

2 Bed 2 Bath Bexley - 2x2 B5 image 1

2 Bed 2 Bath Bexley - 2x2 B7

N Bed N Bath
1 bedroom2 bathrooms

Room images

2 Bed 2 Bath Bexley - 2x2 B7 image 1

2 Bed 2 Bath Bexley - 2x2 B10

N Bed N Bath
1 bedroom2 bathrooms

Room images

2 Bed 2 Bath Bexley - 2x2 B10 image 1

2 Bed 2 Bath Bexley - 2x2 B14

N Bed N Bath
1 bedroom2 bathrooms

Room images

2 Bed 2 Bath Bexley - 2x2 B14 image 1

2 Bed 2 Bath Bradford - 2x2 B13

N Bed N Bath
1 bedroom2 bathrooms

Room images

2 Bed 2 Bath Bradford - 2x2 B13 image 1

4 Bed 3 Bath Derby - 4x3 Premium D3

N Bed N Bath
1 bedroom3 bathrooms

Room images

4 Bed 3 Bath Derby - 4x3 Premium D3 image 1

4 Bed 4 Bath Dawson - 4x4 D2

N Bed N Bath
1 bedroom4 bathrooms

Room images

4 Bed 4 Bath Dawson - 4x4 D2 image 1

5 Bed 5 Bath Fulham - 5x5 E3

N Bed N Bath
1 bedroom5 bathrooms

Room images

5 Bed 5 Bath Fulham - 5x5 E3 image 1

2 Bed 2 Bath Brooklyn - 2x2 Double B2

N Bed N Bath
2 bathrooms

Room images

2 Bed 2 Bath Brooklyn - 2x2 Double B2 image 1

5 Bed 5 Bath Fulham - 5x5 E3 Alt

N Bed N Bath
1 bedroom5 bathrooms

Room images

5 Bed 5 Bath Fulham - 5x5 E3 Alt image 1

2 Bed 2 Bath Bexley - 2x2 B6

N Bed N Bath
1 bedroom2 bathrooms

Room images

2 Bed 2 Bath Bexley - 2x2 B6 image 1

2 Bed 2 Bath Bexley - 2x2 B9

N Bed N Bath
1 bedroom2 bathrooms

Room images

2 Bed 2 Bath Bexley - 2x2 B9 image 1

Videos

Location

90 New Street, New Brunswick NJ, 08901, United States

Interested in this property?

Fill in your details and our team will get back to you.

Are you ready to plan this properly?

We help you choose the right country, school and pathway based on your real situation.

Book a Free Consultation

Goal