YC Condos
Toronto, Canada
CAD 2,150–3,800/wk
About This Property
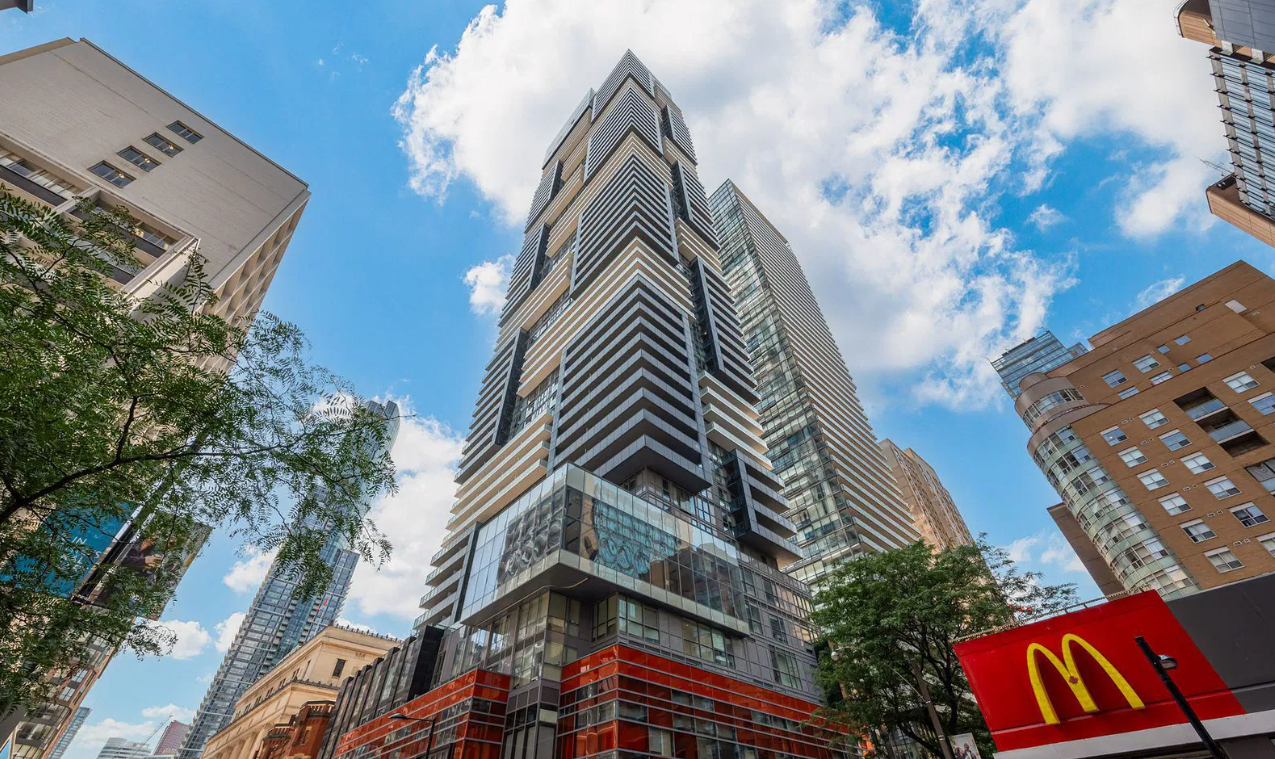
When it came time for the Canderel Stoneridge Equity Group to name their development at 7 Grenville Street, just north of where College and Carlton Streets meet, they opted to keep the name simple. With a short name like the YC Condos, the building is able to speak for itself: the luxury suites and state-of-the-art facilities, set in a magnificent modern tower, attracts many prospective homeowners. And buyers who are more impressed by awards will be glad to hear this property was named BILD’s 2015 High Rise Project of the Year.
Standing at 66 storeys tall, the much-acclaimed, Toronto-based Graziani + Corazza Architects’ brilliant geometric design is now complete. A stunning 5-storey podium was erected first. Basting sculptural sophistication, this podium contains alluring retail spaces, as well as an exclusive lobby appointed by Burdifilek, an internationally-renowned interior design firm.
Above, 7 Grenville’s glass structure features an artistic arrangement of cubic white and black metal balconies. Each interesting in their own right, together these bold boxes create a stunning impression. Finally, the very top of the towers are adorned with a grand glass volume, which is home to the Skyloft Penthouses.
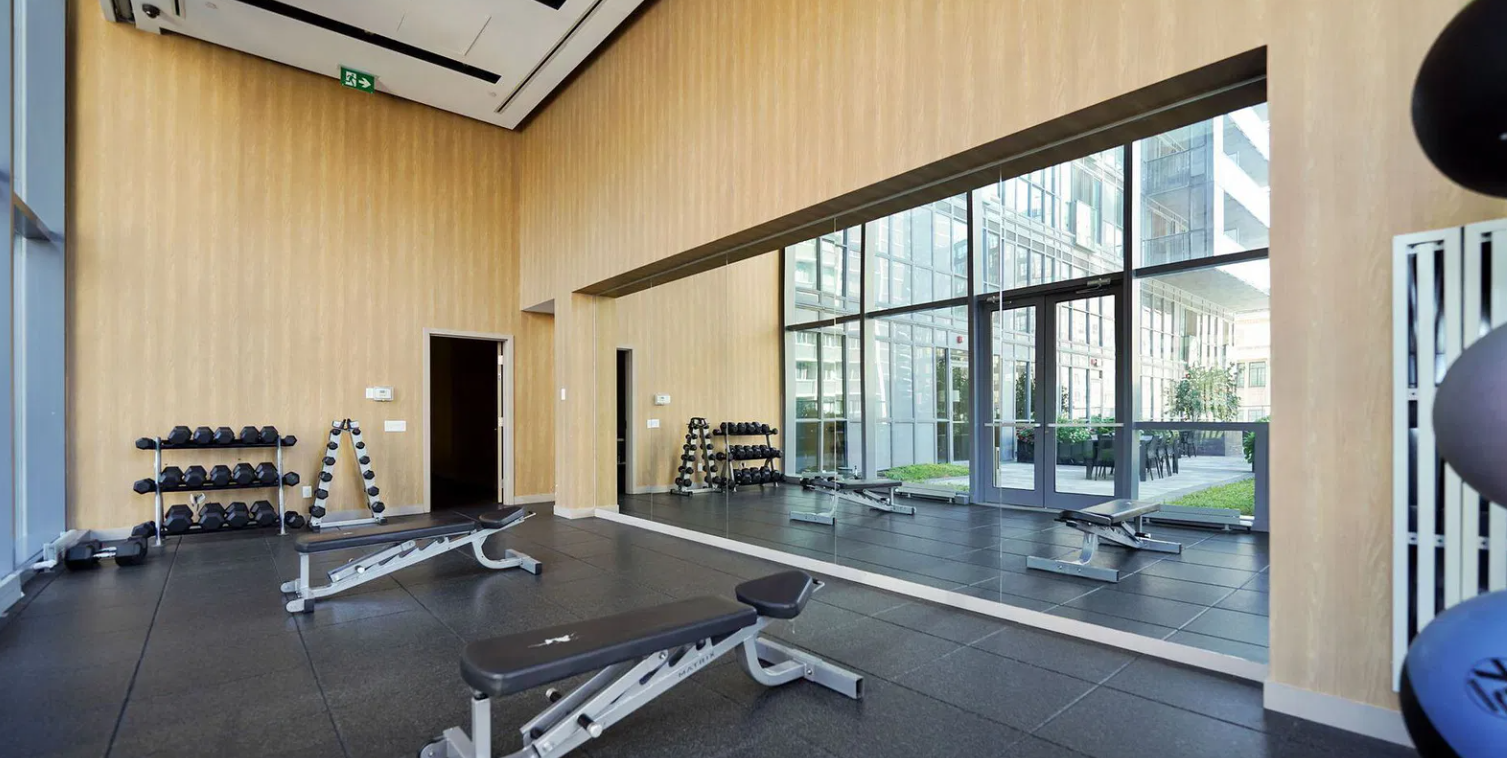
Regardless of which floor residents occupy, all homeowners living in the building have access to exceptional amenities areas that are scattered throughout the building. On the 7th floor, there are two indoor dining rooms, three outdoor dining areas, a terrace, and a lounge. This level is also home to the building’s fitness facilities, containing spaces for yoga, aerobics, and all the weights and cardio equipment residents could ever need.
Alternatively, residents can visit the larger lounge on the 64th floor, with its showcase dining room and catering kitchen. And just in case that’s not enough, there’s also a spacious bar, complete with a lively billiards room. To top it all off — literally — the 66th floor contains one of the Western Hemisphere’s highest set infinity pools. This pool is remarkable for more than just its height, though: it’s also 60 feet long.
Amenities
Fees
| Fee | Amount |
|---|---|
| Security deposit | 1.00 one times' rent |
Room Types
Studio
StudioRoom amenities
Room images


Available lease terms
| Check-in | Check-out | Price | Deposit | Duration | Status |
|---|---|---|---|---|---|
| Flexible | Flexible | CAD 2,150/month | — | 12 months | Available |
1 Bed 1 Bath
N Bed N BathRoom amenities
Room images
Available lease terms
| Check-in | Check-out | Price | Deposit | Duration | Status |
|---|---|---|---|---|---|
| Flexible | Flexible | CAD 2,300/month | — | 12 months | Available |
1 Bed 1 Bath+Den
N Bed N BathRoom amenities
Room images
Available lease terms
| Check-in | Check-out | Price | Deposit | Duration | Status |
|---|---|---|---|---|---|
| Flexible | Flexible | CAD 2,650/month | — | 12 months | Available |
1 Bed 2 Bath+Den
N Bed N BathRoom amenities
Room images
Available lease terms
| Check-in | Check-out | Price | Deposit | Duration | Status |
|---|---|---|---|---|---|
| Flexible | Flexible | CAD 3,100/month | — | 12 months | Available |
2 Bed 2 Bath
N Bed N BathRoom amenities
Room images
Available lease terms
| Check-in | Check-out | Price | Deposit | Duration | Status |
|---|---|---|---|---|---|
| Flexible | Flexible | CAD 3,300/month | — | 12 months | Available |
3 Bed 2 Bath
N Bed N BathRoom amenities
Room images
Available lease terms
| Check-in | Check-out | Price | Deposit | Duration | Status |
|---|---|---|---|---|---|
| Flexible | Flexible | CAD 3,800/month | — | 12 months | Available |
Videos
Virtual Tours
Location
7 Grenville Street, Toronto, M4Y 0E9, Canada
Interested in this property?
Fill in your details and our team will get back to you.
Are you ready to plan this properly?
We help you choose the right country, school and pathway based on your real situation.
Book a Free Consultation